Excellent "freehold" Unit Located in the desirable neighborhood of Winona. Unit features lower level has access to single car garage w/storage, 3 piece bath, Recrm/den/Bedrm & a/walk out to fully fenced backyard. 2nd level w/ceramic and hdwd flrs, spacious & bright kitchen w/stainless steel appliances, granite/pantry & living rm and 3rd floor has 2 large bedrooms, linen, laundry and bath. Minutes to the power Winona Crossing Shopping Centre with Costco, parks, schools & easy QEW access, GO Bus and GO Train accessibility. Great opportunity to be a part of this friendly community.
For sale
C$619,900
41 Edenrock Dr, Hamilton, ON L8E 0G6
2beds
1,337sqft
Row/Townhouse, Residential
Built in ----
1,385 Square Feet Lot
$-- Zestimate®
C$464/sqft
C$-- HOA
What's special
Spacious and bright kitchenStainless steel appliances
- 2 days |
- 0 |
- 0 |
Zillow last checked:
Listing updated:
Listed by:
Massimo Iudica, Salesperson,
Royal LePage State Realty Inc.
Source: ITSO,MLS®#: 40854599Originating MLS®#: Cornerstone Association of REALTORS®
Facts & features
Interior
Bedrooms & bathrooms
- Bedrooms: 2
- Bathrooms: 2
- Full bathrooms: 1
- 1/2 bathrooms: 1
- Main level bathrooms: 1
Other
- Level: Third
- Area: 168.48
- Dimensions: 14ft. 4in. x 12ft. 0in.
Bedroom
- Level: Third
- Area: 128.03
- Dimensions: 14ft. 10in. x 9ft. 8in.
Bathroom
- Features: 2-Piece
- Level: Main
Bathroom
- Features: 4-Piece
- Level: Third
Bonus room
- Level: Main
- Area: 140.4
- Dimensions: 14ft. 4in. x 10ft. 0in.
Dining room
- Level: Second
- Area: 281.92
- Dimensions: 14ft. 4in. x 20ft. 8in.
Eat in kitchen
- Level: Second
- Area: 141.02
- Dimensions: 10ft. 3in. x 14ft. 6in.
Laundry
- Level: Third
Living room
- Level: Main
Heating
- Forced Air
Cooling
- Central Air
Appliances
- Included: Water Heater, Dishwasher, Dryer, Refrigerator, Stove, Washer
- Laundry: In-Suite
Features
- Basement: Full,Finished
- Has fireplace: No
Interior area
- Total structure area: 1,337
- Total interior livable area: 1,337 sqft
- Finished area above ground: 1,337
Video & virtual tour
Property
Parking
- Total spaces: 2
- Parking features: Attached Garage, Front Yard Parking
- Attached garage spaces: 1
- Uncovered spaces: 1
Features
- Stories: 3
- Frontage type: West
- Frontage length: 14.79
Lot
- Size: 1,385 Square Feet
- Dimensions: 14.79 x 93.67
- Features: Urban, Highway Access, Park, Public Transit, Quiet Area, School Bus Route, Schools, Shopping Nearby
Details
- Parcel number: 173680580
- Zoning: RM2-24
Construction
Type & style
- Home type: Townhouse
- Property subtype: Row/Townhouse, Residential
- Attached to another structure: Yes
Materials
- Brick, Vinyl Siding
- Foundation: Poured Concrete
- Roof: Asphalt Shing
Condition
- 6-15 Years
- New construction: No
Utilities & green energy
- Sewer: Sewer (Municipal)
- Water: Municipal
Community & HOA
Location
- Region: Hamilton
Financial & listing details
- Price per square foot: C$464/sqft
- Annual tax amount: C$4,189
- Date on market: 8/10/2026
- Inclusions: Dishwasher, Dryer, Refrigerator, Stove, Washer
Price history
| Date | Event | Price |
|---|---|---|
| 8/10/2026 | Listed for sale | C$619,900C$464/sqft |
Source:  TRREB #X13658914 Report a problem TRREB #X13658914 Report a problem | ||
Public tax history
Tax history is unavailable.
Climate risks
Neighborhood: L8E
Nearby schools
GreatSchools rating
No schools nearby
We couldn't find any schools near this home.
- C$---- bd-- ba-- sqft27 Edenrock Dr, Hamilton, ON L8E0G6Off Market
- C$---- bd-- ba-- sqft74 Edenrock Dr, Hamilton, ON L8E0G7Off Market
- C$810,0003 bd3 ba1.2k sqft131 Escarpment Dr, Hamilton, ON L8E0G5Sold
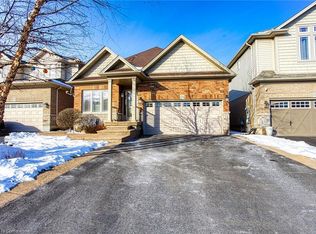
- C$---- bd-- ba-- sqft23 Edgeview Dr, Hamilton, ON L8E0G7Off Market
- C$--2 bd2 ba-- sqft93 Edenrock Dr, Hamilton, ON L8E0G7Off Market
- C$---- bd-- ba-- sqft65 Escarpment Dr, Hamilton, ON L8E0G4Off Market
- C$699,9003 bd4 ba-- sqft138 Edenrock Dr, Hamilton, ON L8E0G8For Sale
- C$---- bd-- ba-- sqft25 West Ave, Hamilton, ON L8E5L5Off Market
Similar homes
- C$724,9003 bd3 ba1.5k sqft144 Benziger Ln, Hamilton, ON L8E 6G6For Sale
 MLS ID #40855373, Mina Hanna, Salesperson, Right at Home Realty. ITSO
 - C$709,9993 bd3 ba1.5k sqft27 Rachel Dr #22, Hamilton, ON L8E 0K6For Sale
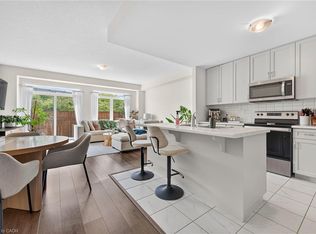 MLS ID #40854860, Michael Wotherspoon, Salesperson, RE/MAX Escarpment Realty Inc.. ITSO
 - C$664,9003 bd4 ba1.5k sqft40 Dartmouth Gate #10, Hamilton, ON L8E 0C4For Sale
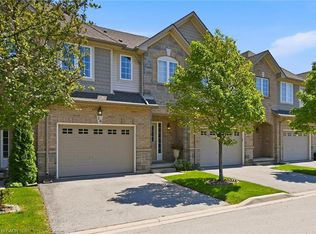 MLS ID #40849476, Sherry Police, Broker, J.M. Edwards Associates Inc.. ITSO
 - C$577,9002 bd2 ba1.3k sqft27 Rachel Dr #41, Hamilton, ON L8E 0K6For Sale
 MLS ID #40840371, Nancy Mackay, Salesperson, eXp Realty. ITSO
 - C$699,0003 bd3 ba1.3k sqft27 Pettit St, Hamilton, ON L8E 5V7For SaleMLS ID #40834058, Peter Muraca, Salesperson, eXp Realty. ITSO
- C$629,9992 bd3 ba1.5k sqft74 Laguna Village Cres, Hamilton, ON L0R 1P0For SaleMLS ID #40853473, Vince Gratta, Salesperson, eXp Realty. ITSO
- C$499,9992 bd2 ba1.3k sqft19 Picardy Dr #13, Hamilton, ON L8J 0M7For SaleMLS ID #40854858, Michael Wotherspoon, Salesperson, RE/MAX Escarpment Realty Inc.. ITSO
- C$699,9003 bd4 ba1.6k sqft45 Seabreeze Cres #22, Hamilton, ON L8E 0G1For SaleMLS ID #40843673, B. Angela Agopian, Salesperson, Royal LePage NRC Realty Inc.. ITSO
- C$775,0003 bd3 ba1.6k sqft67 Pinot Cres, Hamilton, ON L8E 0J8For SaleMLS ID #40845137, Alysha Dimascio, Salesperson, RE/MAX Escarpment Realty Inc.. ITSO
- C$595,0003 bd3 ba1.3k sqft4 Could Ln, Hamilton, ON L9G 0H2For SaleMLS ID #40853826, Rob Golfi, Salesperson, RE/MAX Escarpment Golfi Realty Inc.. ITSO
- C$695,0003 bd3 ba1.6k sqft35 Pelican Ln, Hamilton, ON L8K 0A4For SaleMLS ID #40854412, Mark Thomas Woehrle, Broker, RE/MAX Escarpment Realty Inc.. ITSO
- C$659,9003 bd3 ba1.4k sqft6 Chestnut Dr #34, Grimsby, ON L3M 0C4For SaleMLS ID #40849606, Alex Hill, Salesperson, RE/MAX Escarpment Realty Inc.. ITSO
- C$644,9993 bd3 ba1.2k sqft151 Green Rd #13, Hamilton, ON L8G 3X2For SaleMLS ID #40821096, Adrian Di Pietro, Salesperson, New Era Real Estate. ITSO
- C$670,0003 bd3 ba1.4k sqft8 Lakelawn Rd #11, Grimsby, ON L3M 0G1For SaleMLS ID #40827748, Lynn Fee, Salesperson, RE/MAX Escarpment Realty Inc.. ITSO
- C$649,9902 bd2 ba1.2k sqft87 Hugill Way, Hamilton, ON L8B 0A3For SaleMLS ID #40853186, Drew Woolcott, Broker, RE/MAX Escarpment Realty Inc.. ITSO
- C$774,9003 bd3 ba1.6k sqft206 Springstead Ave, Hamilton, ON L8E 6E8For SaleMLS ID #40839489, Chris Knighton, Salesperson, eXp Realty. ITSO
- C$639,9002 bd3 ba1k sqft25 Stickland Ln, Hamilton, ON L0R 1C0For SaleMLS ID #40852797, Michael St. Jean, Salesperson, Michael St. Jean Realty Inc.. ITSO
- C$649,9002 bd2 ba1.2k sqft7 Sirente Dr #11, Hamilton, ON L9A 0B4For SaleMLS ID #40836576, Stacey Keric, Salesperson, RE/MAX Escarpment Realty Inc.. ITSO
- C$589,9992 bd2 ba1.3k sqft19 Picardy Dr #4, Hamilton, ON L8J 2T3For SaleMLS ID #40841580, Shay Flood, Salesperson, RE/MAX Escarpment Realty Inc.. ITSO
- C$667,0003 bd3 ba1.2k sqft171 Highbury Dr #13, Hamilton, ON L8J 3Y9For SaleMLS ID #40850500, Asarhadoun Kattina, Salesperson, One Percent Realty Ltd.. ITSO
