Welcome to effortless living in the heart of Waterdown! This beautifully maintained two-bedroom, two-bathroom townhome offers approximately 1,300 square feet of stylish, move-in ready living space. Step inside to a bright, open-concept main floor featuring a spacious living area, dedicated home office space and a stunning modern kitchen complete with beautiful quartz countertops, stainless steel appliances, a large centre island with breakfast seating, tile backsplash, and ample cabinetry. The inviting living room opens onto a private covered balcony—an ideal spot to enjoy your morning coffee or unwind after a long day. Upstairs, you'll find two generous bedrooms, including a spacious primary retreat with a walk-in closet and ensuite privilege. The lower level offers direct access to the garage, additional storage, and a welcoming front foyer. Enjoy added peace of mind with a smart thermostat and security system already installed, bringing modern comfort and convenience to everyday living. Outside, you'll appreciate the charming covered front porch, private driveway parking, and the benefits of freehold ownership. Located in one of Waterdown's most desirable neighborhoods, you're just minutes from parks, scenic trails, schools, shopping, restaurants, Aldershot GO Station, Highway 403 and everything this growing community has to offer. Whether you're a first-time buyer, young professional, downsizer, or investor, this exceptional home checks all the boxes. Don’t be TOO LATE*! *REG TM. RSA.
Under contract
C$649,990
87 Hugill Way, Hamilton, ON L8B 0A3
2beds
1,298sqft
Row/Townhouse, Residential
Built in 2017
968 Square Feet Lot
$-- Zestimate®
C$501/sqft
C$-- HOA
What's special
Two-bedroom two-bathroom townhomeBright open-concept main floorDedicated home office spaceStunning modern kitchenBeautiful quartz countertopsStainless steel appliancesTile backsplash
- 20 days |
- 11 |
- 0 |
Zillow last checked:
Listing updated:
Listed by:
Drew Woolcott, Broker,
RE/MAX Escarpment Realty Inc.
Source: ITSO,MLS®#: 40853186Originating MLS®#: Cornerstone Association of REALTORS®
Facts & features
Interior
Bedrooms & bathrooms
- Bedrooms: 2
- Bathrooms: 2
- Full bathrooms: 1
- 1/2 bathrooms: 1
Other
- Level: Third
Bedroom
- Level: Third
Bathroom
- Features: 2-Piece
- Level: Second
Bathroom
- Features: 4-Piece
- Level: Third
Dining room
- Level: Second
Great room
- Level: Second
Kitchen
- Level: Second
Heating
- Forced Air, Natural Gas
Cooling
- Central Air
Appliances
- Included: Built-in Microwave, Dishwasher, Dryer, Range Hood, Refrigerator, Stove, Washer
- Laundry: In Basement
Features
- None
- Basement: None
- Has fireplace: No
Interior area
- Total structure area: 1,298
- Total interior livable area: 1,298 sqft
- Finished area above ground: 1,298
Property
Parking
- Total spaces: 3
- Parking features: Attached Garage, Garage Door Opener, Private Drive Single Wide
- Attached garage spaces: 1
- Uncovered spaces: 2
Features
- Stories: 3
- Frontage type: West
- Frontage length: 19.69
Lot
- Size: 968 Square Feet
- Dimensions: 19.69 x 49.21
- Features: Urban, Highway Access, Park, Schools, Shopping Nearby, Trails
Details
- Parcel number: 175111589
- Zoning: R6-27
Construction
Type & style
- Home type: Townhouse
- Architectural style: Townhouse
- Property subtype: Row/Townhouse, Residential
- Attached to another structure: Yes
Materials
- Aluminum Siding, Brick Veneer
- Foundation: Poured Concrete
- Roof: Asphalt Shing
Condition
- 6-15 Years
- New construction: No
- Year built: 2017
Utilities & green energy
- Sewer: Sewer (Municipal)
- Water: Municipal
Community & HOA
Location
- Region: Hamilton
Financial & listing details
- Price per square foot: C$501/sqft
- Annual tax amount: C$5,096
- Date on market: 8/4/2026
- Inclusions: Built-in Microwave, Dishwasher, Dryer, Garage Door Opener, Range Hood, Refrigerator, Stove, Washer, Smart Thermostat, Home Security, Bar Stools, Entry Coatrack, Tu Bench (Mstr)
- Road surface type: Paved
Price history
| Date | Event | Price |
|---|---|---|
| 8/24/2026 | Contingent | C$649,990C$501/sqft |
Source:  TRREB #X13635984 Report a problem TRREB #X13635984 Report a problem | ||
| 8/4/2026 | Listed for sale | C$649,990+18.2%C$501/sqft |
Source: TRREB #X13635984 Report a problem | ||
| 7/29/2020 | Listing removed | C$549,900C$424/sqft |
Source: Re/Max Escarpment Golfi Realty Inc. #X4842810 Report a problem | ||
| 7/23/2020 | Listed for sale | C$549,900C$424/sqft |
Source: RE/MAX Escarpment Golfi Realty Inc. #H4083524 Report a problem | ||
Public tax history
Tax history is unavailable.
Climate risks
Neighborhood: L8B
Nearby schools
GreatSchools rating
No schools nearby
We couldn't find any schools near this home.
- C$---- bd-- ba-- sqft81 Hugill Way, Hamilton, ON L8B0A3Off Market
- C$--2 bd2 ba-- sqft12 Hiscott Dr, Hamilton, ON L8B0A2Off Market

- C$674,9002 bd3 ba1.4k sqft14 Hiscott Dr, Hamilton, ON L8B0A2Pending
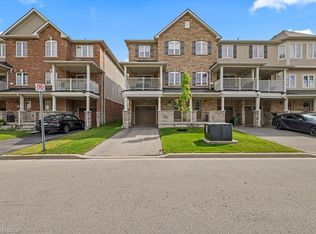
- C$---- bd-- ba-- sqft13 Hiscott Dr, Hamilton, ON L8B0A2Off Market
- C$699,9992 bd2 ba-- sqft9 Hiscott Dr, Hamilton, ON L8B0A2For Sale
- C$---- bd-- ba-- sqft7 Savage Dr, Hamilton, ON L8B0A1Off Market
- C$725,0002 bd2 ba1.3k sqft54 Nisbet Blvd #25, Hamilton, ON L8B0Y3Sold
- C$669,9002 bd2 ba1.4k sqft54 Nisbet Blvd #37, Hamilton, ON L8B0Y3Pending
Similar homes
- C$629,9002 bd3 ba1.1k sqft383 Dundas St E #58, Hamilton, ON L8B 1X6For Sale
 MLS ID #40835229, Jen Ziegler, Salesperson, RE/MAX SOLID GOLD REALTY (II) LTD.. ITSO
 - C$649,5002 bd2 ba1.4k sqft4171 Palermo Cmn, Burlington, ON L7L 0G7For Sale
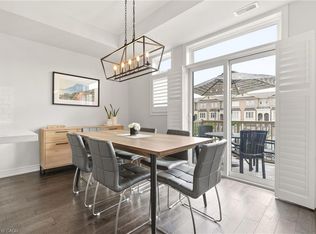 MLS ID #40854666, Rachel Morgan, Broker, RE/MAX Escarpment Realty Inc.. ITSO
 - C$774,9904 bd3 ba1.6k sqft383 Dundas St E #4, Hamilton, ON L8B 1X6For Sale
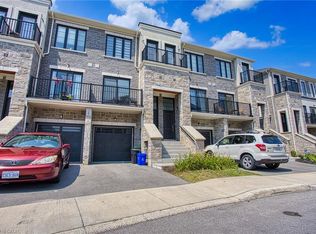 MLS ID #40855402, Chris Knighton, Salesperson, eXp Realty. ITSO
 - C$869,0003 bd4 ba1.5k sqft54 Nisbet Blvd #31, Hamilton, ON L8B 0Y3For Sale
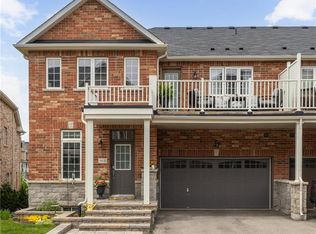 MLS ID #40830642, Alex Irish, Salesperson, RE/MAX Escarpment Realty Inc.. ITSO
 - C$649,9993 bd3 ba1.3k sqft10 Davidson Blvd #24, Hamilton, ON L9H 7N9For SaleMLS ID #40850578, Naima Cothran, Broker, Royal LePage State Realty Inc.. ITSO
- C$649,9003 bd2 ba1k sqftThe Brownstones, Burlington, ON L7S 2H7For SaleMLS ID #40855903, Heidi Kirk, Broker of Record, M. Marel Real Estate Inc.. ITSO
- C$649,9002 bd2 ba1.2k sqft7 Sirente Dr #11, Hamilton, ON L9A 0B4For SaleMLS ID #40836576, Stacey Keric, Salesperson, RE/MAX Escarpment Realty Inc.. ITSO
- C$624,0002 bd4 ba1.6k sqft18 England Ter, Hamilton, ON L8J 0G4For SaleMLS ID #40856911, Brian Martel, Salesperson, Right at Home Realty. ITSO
- C$779,0003 bd3 ba1.4k sqft245 Burke St, Hamilton, ON L8B 0T8For SaleMLS ID #40856726, Drew Woolcott, Broker, RE/MAX Escarpment Realty Inc.. ITSO
- C$634,5002 bd2 ba1.2k sqft7 Sirente Dr #7, Hamilton, ON L9A 0B4For SaleMLS ID #40850355, Nancy House, Broker, Royal LePage State Realty Inc.. ITSO
- C$679,9002 bd2 ba1k sqft222 Septimus Hts, Milton, ON L9T 8N5For SaleMLS ID #40857087, Duncan Harvey, Salesperson, RE/MAX Aboutowne Realty Corp.. ITSO
- C$649,8002 bd2 ba1.2k sqft2110 Cleaver Ave #219, Burlington, ON L7M 3Z4For SaleMLS ID #40853987, Caitlin Howell, Salesperson, RE/MAX REALTY ENTERPRISES INC. ITSO
- C$849,9003 bd3 ba1.8k sqft123 Skinner Rd, Hamilton, ON L8B 0R4For SaleMLS ID #40851374, Drew Woolcott, Broker, RE/MAX Escarpment Realty Inc.. ITSO
- C$699,9003 bd3 ba1.3k sqft19 Mia Dr, Hamilton, ON L9B 0K1For SaleMLS ID #40856686, Drew Woolcott, Broker, RE/MAX Escarpment Realty Inc.. ITSO
- C$549,8883 bd2 ba1.3k sqft1169 Garner Rd E #86, Ancaster, ON L9G 0G8For SaleMLS ID #40851996, Julie Diliberto-Kirkelos, Salesperson, RE/MAX Escarpment Realty Inc.. ITSO
- C$664,5003 bd3 ba1.3k sqft2252 Upper Middle Rd #4, Burlington, ON L7P 2Z9For SaleMLS ID #40816439, Drew Woolcott, Broker, RE/MAX Escarpment Realty Inc.. ITSO
- C$619,9002 bd2 ba1.3k sqft41 Edenrock Dr, Hamilton, ON L8E 0G6For SaleMLS ID #40854599, Massimo Iudica, Salesperson, Royal LePage State Realty Inc.. ITSO
- C$599,9002 bd4 ba1.4k sqft1085 Harrogate Dr #35, Hamilton, ON L9K 1R2For SaleMLS ID #40831498, Michael Andrew, Salesperson, Royal LePage Burloak Real Estate Services. ITSO
- C$619,9992 bd3 ba1.5k sqft74 Laguna Village Cres, Hamilton, ON L0R 1P0For SaleMLS ID #40853473, Vince Gratta, Salesperson, eXp Realty. ITSO
- C$849,9003 bd3 ba1.8k sqft22 Spring Creek Dr #33, Waterdown, ON L8B 1V7New ConstructionMLS ID #40847301, Sukh Kaur, Salesperson, RE/MAX Real Estate Centre Inc.. ITSO
