No rear neighbours! Welcome to this exceptional three-storey freehold townhome in one of Ancaster' s most desirable family-friendly neighbourhoods, backing onto peaceful greenspace for added privacy and beautiful views. Filled with natural light, this move-in-ready home features a modern eat-in kitchen with quartz countertops, stainless steel appliances, and a balcony overlooking the greenspace—perfect for relaxing. The inviting family room showcases attractive plank flooring, while the upper level offers three generous bedrooms, including a spacious primary retreat with a walk-in closet. The lower level features sliding patio doors leading to a private concrete patio, inside access to the attached garage, and additional versatile living space. Ideally located close to schools, parks, shopping, restaurants and major highways, this is an outstanding opportunity for first-time buyers, families, commuters, or investors. Immediate possession available!
For sale
C$549,888
1169 Garner Rd E #86, Ancaster, ON L9G 0G8
3beds
1,320sqft
Row/Townhouse, Residential
Built in 2018
1,041 Square Feet Lot
$-- Zestimate®
C$417/sqft
C$-- HOA
What's special
Backing onto peaceful greenspaceBeautiful viewsFilled with natural lightModern eat-in kitchenQuartz countertopsStainless steel appliancesBalcony overlooking the greenspace
- 5 hours |
- 4 |
- 0 |
Zillow last checked:
Listing updated:
Listed by:
Julie Diliberto-Kirkelos, Salesperson,
RE/MAX Escarpment Realty Inc.,
John Diliberto, Broker,
RE/MAX Escarpment Realty Inc.
Source: ITSO,MLS®#: 40851996Originating MLS®#: Cornerstone Association of REALTORS®
Facts & features
Interior
Bedrooms & bathrooms
- Bedrooms: 3
- Bathrooms: 2
- Full bathrooms: 1
- 1/2 bathrooms: 1
Other
- Level: Third
Bedroom
- Level: Third
Bedroom
- Level: Third
Bathroom
- Features: 2-Piece
- Level: Second
Bathroom
- Features: 4-Piece
- Level: Third
Kitchen
- Level: Second
Living room
- Level: Second
Recreation room
- Level: Lower
Heating
- Forced Air, Natural Gas
Cooling
- Central Air
Appliances
- Included: Dishwasher, Dryer, Refrigerator, Stove, Washer
- Laundry: In-Suite, Main Level
Features
- None
- Basement: Walk-Out Access,Full,Finished
- Has fireplace: No
Interior area
- Total structure area: 1,320
- Total interior livable area: 1,320 sqft
- Finished area above ground: 1,320
Video & virtual tour
Property
Parking
- Total spaces: 2
- Parking features: Attached Garage, Front Yard Parking, Private Drive Single Wide
- Attached garage spaces: 1
- Uncovered spaces: 1
Features
- Stories: 3
- Exterior features: Balcony
- Has view: Yes
- View description: Trees/Woods
- Frontage type: East
- Frontage length: 15.00
Lot
- Size: 1,041 Square Feet
- Dimensions: 15 x 69.41
- Features: Urban, Rectangular, Highway Access, Major Highway, Place of Worship, Public Transit, Quiet Area, Schools, Shopping Nearby
- Topography: Flat,Level
Details
- Parcel number: 175655479
- Zoning: RM6-611
Construction
Type & style
- Home type: Townhouse
- Property subtype: Row/Townhouse, Residential
- Attached to another structure: Yes
Materials
- Brick, Stucco
- Roof: Asphalt Shing
Condition
- 6-15 Years
- New construction: No
- Year built: 2018
Utilities & green energy
- Sewer: Sewer (Municipal)
- Water: Municipal
Community & HOA
Community
- Security: Smoke Detector
Location
- Region: Ancaster
Financial & listing details
- Price per square foot: C$417/sqft
- Annual tax amount: C$2,508
- Date on market: 8/14/2026
- Inclusions: Dishwasher, Dryer, Refrigerator, Smoke Detector, Stove, Washer, Fridge, Stove, Microwave, Dishwasher, Washer, Dryer
Price history
| Date | Event | Price |
|---|---|---|
| 8/14/2026 | Listed for sale | C$549,888C$417/sqft |
Source:  TRREB #X13675402 Report a problem TRREB #X13675402 Report a problem | ||
Public tax history
Tax history is unavailable.
Climate risks
Neighborhood: Lampman
Nearby schools
GreatSchools rating
No schools nearby
We couldn't find any schools near this home.
Schools provided by the listing agent
- Elementary: Tiffany Hill ; Immaculate Conception
- High: Ancaster High, Bishop Tonnis
Source: ITSO. This data may not be complete. We recommend contacting the local school district to confirm school assignments for this home.
- C$649,9993 bd3 ba-- sqft1169 Garner Rd E #68, Hamilton, ON L9G0G8For Sale
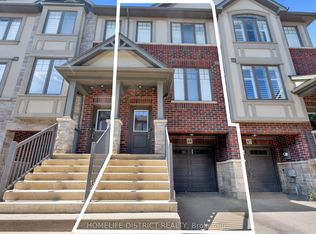
- C$595,0003 bd3 ba-- sqft1169 Garner Rd E #28, Hamilton, ON L9G0G8For Sale

- C$--3 bd3 ba1.7k sqft80 Heming Trl #1, Hamilton, ON L9K0H8Off Market
- C$--4 bd4 ba2.6k sqft30 Robertson Rd, Hamilton, ON L9K0H8Off Market
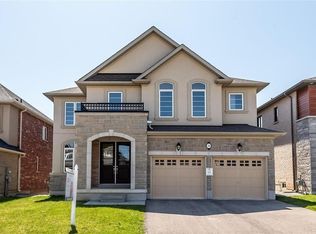
- C$1,499,0004 bd4 ba-- sqft60 Morrison Dr, Hamilton, ON L9K0H7For Sale
- C$--2 bd1 ba650 sqft38 Robertson Rd #2, Hamilton, ON L9K0H8Off Market
- C$1,749,9005 bd6 ba2.9k sqft55 Robarts Dr, Hamilton, ON L9K0H5For Sale
- C$--4 bd4 ba2.2k sqft1097 Garner Rd E, Hamilton, ON L9G0G9Off Market
Similar homes
- C$549,9003 bd2 ba1k sqft94 Wendover Dr, Hamilton, ON L9C 5X5For Sale
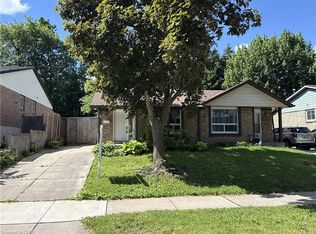 MLS ID #40854683, Rod Frank, Salesperson, RE/MAX Escarpment Frank Realty. ITSO
 - C$595,0003 bd3 ba1.3k sqft4 Could Ln, Hamilton, ON L9G 0H2For Sale
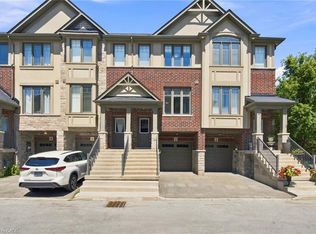 MLS ID #40853826, Rob Golfi, Salesperson, RE/MAX Escarpment Golfi Realty Inc.. ITSO
 - C$595,0002 bd1 ba1k sqft82 Szollosy Cir, Hamilton, ON L9B 1T8For Sale
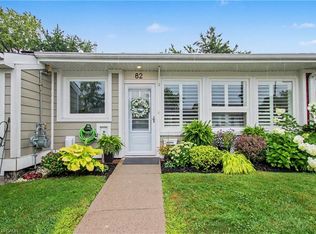 MLS ID #40849511, Sheri Lin Robins, Salesperson, RE/MAX Escarpment Realty Inc.. ITSO
 - C$569,9003 bd3 ba965 sqft751 Rymal Rd W #16, Hamilton, ON L9B 2Y3For Sale
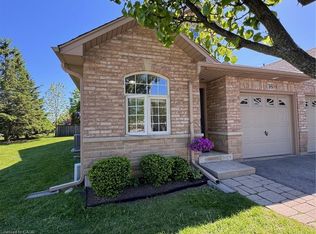 MLS ID #40834988, Sal Difalco, Salesperson, Royal LePage State Realty Inc.. ITSO
 - C$469,9003 bd2 ba1.1k sqft63 Fonthill Rd #1, Hamilton, ON L9C 6T1For SaleMLS ID #40853219, Janice Rocchi, Salesperson, Royal LePage State Realty. ITSO
- C$548,0002 bd3 ba1.1k sqft21 Twentyplace Blvd, Hamilton, ON L0R 1W0For SaleMLS ID #40854351, John Schlett, Salesperson, RE/MAX Escarpment Realty Inc.. ITSO
- C$679,9004 bd3 ba1.5k sqft509 Southridge Dr, Hamilton, ON L9C 7V4For SaleMLS ID #40853547, Alison Walsh, Broker of Record, The Real Estate Boutique Brokerage Inc.. ITSO
- C$530,0003 bd2 ba1.3k sqft145 Rice Ave #2, Hamilton, ON L9C 6R3For SaleMLS ID #40854246, Carlo Antenor, Salesperson, RE/MAX Real Estate Centre Inc.. ITSO
- C$424,7773 bd1 ba1.1k sqft444 Stone Church Rd W #R5, Hamilton, ON L9B 1R1For SaleMLS ID #40854864, Bella Garcia, Salesperson, Right at Home Realty. ITSO
- C$499,9004 bd3 ba1.2k sqft30 Regent Ave #56, Hamilton, ON L9B 1B3For SaleMLS ID #40852783, Craig R. Bush, Salesperson, RE/MAX Escarpment Realty Inc.. ITSO
- C$574,9003 bd3 ba1.2k sqft819 Upper Paradise Rd #9, Hamilton, ON L9C 5R1For SaleMLS ID #40849656, Krista Toussaint, Salesperson, RE/MAX Escarpment Realty Inc.. ITSO
- C$449,0003 bd2 ba1.1k sqft500 Stone Church Rd W #E5, Hamilton, ON L9B 1R2For SaleMLS ID #40849065, Bill Doyle, Salesperson, Royal LePage Brant Realty. ITSO
- C$578,0003 bd3 ba1.1k sqft149 Silverbirch Blvd, Hamilton, ON L0R 1W0For SaleMLS ID #40844054, Kyle Labate, Salesperson, Keller Williams Complete Realty. ITSO
- C$499,9994 bd2 ba1.6k sqft445 Stone Church Rd W #19, Hamilton, ON L9B 2L5For SaleMLS ID #40853518, Michael St. Jean, Salesperson, Michael St. Jean Realty Inc.. ITSO
- C$728,8883 bd3 ba1.4k sqft30 Cleland Ave, Ancaster, ON L9K 0J9For SaleMLS ID #40850863, Jawad Chaudhry, Broker of Record, Onemax Real Estate Ltd.. ITSO
- C$559,0002 bd1 ba1k sqft58 Szollosy Cir, Hamilton, ON L9B 1T8For SaleMLS ID #40844783, Sheri Lin Robins, Salesperson, RE/MAX Escarpment Realty Inc.. ITSO
- C$599,9002 bd3 ba1.4k sqft10 Egleston Ln, Hamilton, ON L9G 0G7For SaleMLS ID #40851958, Tabatha Thomson, Salesperson, Nashdom Realty Brokerage Inc.. ITSO
- C$459,9003 bd2 ba1.1k sqft1420 Garth St #16, Hamilton, ON L9B 1R6For SaleMLS ID #40851545, Brad Blackborow, Salesperson, RE/MAX Escarpment Realty Inc.. ITSO
- C$579,9004 bd2 ba1k sqft97 Guildwood Dr, Hamilton, ON L9C 6S3For SaleMLS ID #40853313, Rod Frank, Salesperson, RE/MAX Escarpment Frank Realty. ITSO
- C$555,0002 bd2 ba1k sqft98 Sunibel Dr, Glanbrook, ON L0R 1W0For SaleMLS ID #40849249, Naima Cothran, Broker, Royal LePage State Realty Inc.. ITSO
