Buyers will appreciate this meticulously maintained, spacious, move-in-ready 3+1 bedroom, 1.5-bathroom end-unit Townhouse offering exceptional updates & outstanding value. With a two-car driveway, attached garage & beautifully landscaped front yard, this home displays curb appeal. Inside, neutral paint tones & recently installed Berber carpet (2022) accent the main level & stairwells. The east-facing Living Room features a new gas fireplace (2025). The separate dining room flows into the updated kitchen, complete with 4 matching SS Appliances, stylish backsplash (2025), Reverse Osmosis Water Filtration System (2025), generous cabinetry, and ample counter space. Upstairs, 3 spacious bedrooms & an updated 3-pc bathroom (2025). The basement includes a bonus room with spacious closet, ideal as either a bedroom, recreation room, home office, or gym. The updated 2-pc bathroom (2024), & hallway include updated paint and wallpaper. The laundry area enjoys a stackable washer/dryer & ceramic flooring throughout. Inside access to the single-car garage (GD opener 2024) provides safety and convenience. Additional upgrades include new roof (2020), attic insulation (2022), new crawl space insulation (2025), new window screens (2025) throughout house & much more. Step outside the living room to a new fully fenced (2025), private backyard designed for easy enjoyment. Included is a freshly updated deck (2025) serene landscaping & an exterior gas line which makes year-round BBQs effortless. Condo fees include building insurance, property maintenance, high speed internet, water, cable, common elements. Situated on a generous lot, amenities include schools, parks, grocery stores, restaurants, transit, and just minutes from Meadowlands Shopping Centre, Harvard Square (Farm Boy), Mohawk College, and offers quick access to Highway 403 and the LINC. This is an exceptional opportunity to own a beautifully updated home in a highly desirable location. RSA
For sale
C$469,900
63 Fonthill Rd #1, Hamilton, ON L9C 6T1
3beds
1,140sqft
Row/Townhouse, Residential, Condominium
Built in ----
-- sqft lot
$-- Zestimate®
C$412/sqft
C$570/mo HOA
What's special
Two-car drivewayAttached garageBeautifully landscaped front yardNeutral paint tonesRecently installed berber carpetNew gas fireplaceSeparate dining room
- 2 days |
- 15 |
- 0 |
Zillow last checked:
Listing updated:
Listed by:
Janice Rocchi, Salesperson,
Royal LePage State Realty
Source: ITSO,MLS®#: 40853219Originating MLS®#: Cornerstone Association of REALTORS®
Facts & features
Interior
Bedrooms & bathrooms
- Bedrooms: 3
- Bathrooms: 2
- Full bathrooms: 1
- 1/2 bathrooms: 1
Other
- Features: Carpet, Carpet Wall-to-Wall, Sliding Doors
- Level: Second
Bedroom
- Features: Carpet Free, Laminate, Sliding Doors
- Level: Second
Bedroom
- Features: Carpet Free, Laminate
- Level: Second
Bathroom
- Features: 3-Piece, Carpet Free, Tile Floors
- Level: Second
Bathroom
- Features: 2-Piece, Carpet Free, Tile Floors
- Level: Basement
Dining room
- Features: Carpet Free, Laminate
- Level: Main
Foyer
- Level: Main
Kitchen
- Features: Carpet Free, Laminate, Pantry
- Level: Main
Living room
- Features: Balcony/Deck, Carpet, Fireplace, Inside Entry, Open Concept
- Level: Main
Recreation room
- Features: Carpet Free, Finished, Inside Entry, Laundry, Sliding Doors, Tile Floors
- Level: Basement
Heating
- Baseboard, Electric, Fireplace-Gas, Gas Hot Water
Cooling
- Window Unit(s)
Appliances
- Included: Water Heater, Water Purifier, Built-in Microwave, Dishwasher, Dryer, Microwave, Refrigerator, Stove, Washer
- Laundry: In-Suite
Features
- Auto Garage Door Remote(s), Ceiling Fan(s)
- Windows: Window Coverings
- Basement: Walk-Up Access,Partial,Finished
- Has fireplace: Yes
- Fireplace features: Gas
Interior area
- Total structure area: 1,410
- Total interior livable area: 1,140 sqft
- Finished area above ground: 1,140
- Finished area below ground: 270
Property
Parking
- Total spaces: 3
- Parking features: Attached Garage, Garage Door Opener, Asphalt, Built-In, Concrete, Exclusive, Inside Entrance, Private Drive Single Wide
- Attached garage spaces: 1
- Uncovered spaces: 2
Features
- Stories: 2
- Patio & porch: Juliette, Deck, Patio
- Exterior features: Landscaped, Private Entrance
- Frontage type: West
Lot
- Features: Urban, Airport, Business Centre, Cul-De-Sac, Highway Access, Hospital, Library, Major Highway, Park, Place of Worship, Playground Nearby, Public Parking, Public Transit, Quiet Area, Rec./Community Centre, School Bus Route, Schools, Shopping Nearby
- Topography: Flat
Details
- Parcel number: 180790024
- Zoning: RT-20/S-414
Construction
Type & style
- Home type: Townhouse
- Property subtype: Row/Townhouse, Residential, Condominium
- Attached to another structure: Yes
Materials
- Aluminum Siding, Brick, Shingle Siding
- Foundation: Block
- Roof: Asphalt Shing
Condition
- 31-50 Years
- New construction: No
Utilities & green energy
- Sewer: Sewer (Municipal)
- Water: Municipal
Green energy
- Energy efficient items: Appliances, Doors, Insulation, Water Heater
Community & HOA
Community
- Security: Smoke Detector(s)
HOA
- Has HOA: Yes
- Amenities included: None
- Services included: Insurance, Building Maintenance, Cable TV, Common Elements, Doors, Maintenance Grounds, Internet, Parking, Roof, Snow Removal, Water, Windows
- HOA fee: C$570 monthly
Location
- Region: Hamilton
Financial & listing details
- Price per square foot: C$412/sqft
- Annual tax amount: C$2,832
- Date on market: 8/10/2026
- Inclusions: Built-in Microwave, Dishwasher, Dryer, Garage Door Opener, Microwave, Refrigerator, Stove, Washer, Window Coverings
Price history
| Date | Event | Price |
|---|---|---|
| 8/10/2026 | Listed for sale | C$469,900C$412/sqft |
Source: ITSO #40853219 Report a problem | ||
Public tax history
Tax history is unavailable.
Climate risks
Neighborhood: Fessenden
Nearby schools
GreatSchools rating
No schools nearby
We couldn't find any schools near this home.
Schools provided by the listing agent
- Elementary: Regina Mundi/Gordon Price
- High: St. Thomas More/Sir Allan Macnab
Source: ITSO. This data may not be complete. We recommend contacting the local school district to confirm school assignments for this home.
- C$467,5003 bd2 ba1k sqft63 Fonthill Rd #21, Hamilton, ON L9C6T1Sold
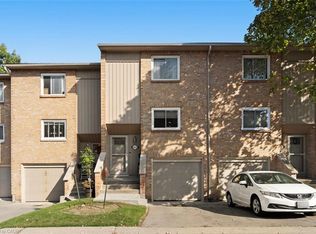
- C$---- bd-- ba-- sqft644 Upper Paradise Rd #20, Hamilton, ON L9C7K8Off Market
- C$399,0002 bd2 ba1.1k sqft63 Fonthill Rd #4, Hamilton, ON L9C6T1For Sale
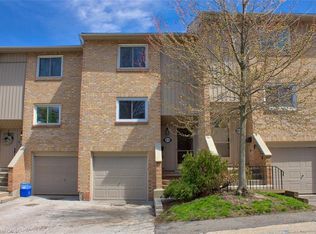
- C$449,9004 bd2 ba1.1k sqft63 Fonthill Rd #14, Hamilton, ON L9C6T1For Sale

- C$---- bd-- ba-- sqft73 Fonthill Rd, Hamilton, ON L9C6T1Off Market
- C$---- bd-- ba-- sqft63 Fonthill Rd #16, Hamilton, ON L9C6T1Off Market
- C$670,0004 bd2 ba1.3k sqft51 Fonthill Rd, Hamilton, ON L9C6A1Sold
- C$389,9002 bd1 ba1k sqft95 Fonthill Rd #2, Hamilton, ON L9C6T1For Sale
Similar homes
- C$449,9004 bd2 ba1.1k sqft63 Fonthill Rd #14, Hamilton, ON L9C 6T1For SaleMLS ID #40845002, Rob Golfi, Salesperson, RE/MAX Escarpment Golfi Realty Inc.. ITSO
- C$530,0003 bd2 ba1.3k sqft145 Rice Ave #2, Hamilton, ON L9C 6R3For Sale
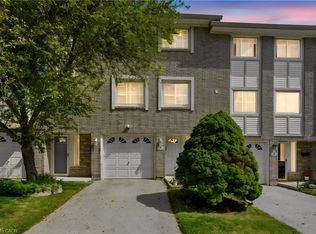 MLS ID #40854246, Carlo Antenor, Salesperson, RE/MAX Real Estate Centre Inc.. ITSO
 - C$424,7773 bd1 ba1.1k sqft444 Stone Church Rd W #R5, Hamilton, ON L9B 1R1For Sale
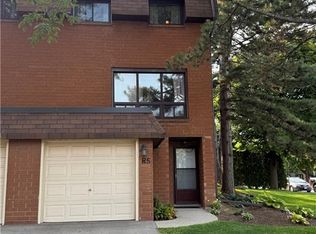 MLS ID #40854864, Bella Garcia, Salesperson, Right at Home Realty. ITSO
 - C$424,9993 bd1 ba1k sqft20 Glenvale Dr #94, Hamilton, ON L9C 5V4For Sale
 MLS ID #40854053, Michael St. Jean, Salesperson, Michael St. Jean Realty Inc.. ITSO
 - C$549,9003 bd2 ba1k sqft94 Wendover Dr, Hamilton, ON L9C 5X5For SaleMLS ID #40854683, Rod Frank, Salesperson, RE/MAX Escarpment Frank Realty. ITSO
- C$449,0003 bd2 ba1.1k sqft500 Stone Church Rd W #E5, Hamilton, ON L9B 1R2For SaleMLS ID #40849065, Bill Doyle, Salesperson, Royal LePage Brant Realty. ITSO
- C$459,9003 bd2 ba1.1k sqft1420 Garth St #16, Hamilton, ON L9B 1R6For SaleMLS ID #40851545, Brad Blackborow, Salesperson, RE/MAX Escarpment Realty Inc.. ITSO
- C$499,9004 bd3 ba1.2k sqft30 Regent Ave #56, Hamilton, ON L9B 1B3For SaleMLS ID #40852783, Craig R. Bush, Salesperson, RE/MAX Escarpment Realty Inc.. ITSO
- C$449,9003 bd2 ba1k sqft125 Bonaventure Dr #2, Hamilton, ON L9C 5Y9For SaleMLS ID #40847954, Bill Brach, Salesperson, RE/MAX Escarpment Realty Inc.. ITSO
- C$399,0002 bd2 ba1.1k sqftEden Vale Mews, Hamilton, ON L9C 6T1For SaleMLS ID #40827973, Bill Vasilis Papaioannou, Broker, RE/MAX Escarpment Realty Inc.. ITSO
- C$499,9994 bd2 ba1.6k sqft445 Stone Church Rd W #19, Hamilton, ON L9B 2L5For SaleMLS ID #40853518, Michael St. Jean, Salesperson, Michael St. Jean Realty Inc.. ITSO
- C$479,0003 bd1 ba1.1k sqft250 Magnolia Dr #57, Hamilton, ON L9C 6M3For SaleMLS ID #40819270, Heidi Kirk, Broker of Record, M. Marel Real Estate Inc.. ITSO
- C$389,9002 bd1 ba1k sqft95 Fonthill Rd #2, Hamilton, ON L9C 6T1For SaleMLS ID #40833888, Joe Cosentino, Salesperson, Royal LePage State Realty Inc.. ITSO
- C$499,9003 bd2 ba1.1k sqft299 Limeridge Rd W #4, Hamilton, ON L9C 2V4For SaleMLS ID #40843987, Ying Liu, Salesperson, Leaf King Realty Ltd.. ITSO
- C$459,9004 bd2 ba1.2k sqft1420 Garth St #41, Hamilton, ON L9B 1R6For SaleMLS ID #40833831, Scott Benson, Salesperson, Real Broker Ontario Ltd.. ITSO
- C$450,0003 bd2 ba1.1k sqft227 W 19th St, Hamilton, ON L9C 4J3For SaleMLS ID #40826645, Kathy Della-Nebbia, Salesperson, Royal LePage State Realty Inc.. ITSO
- C$484,9993 bd1 ba1.1k sqft299 Limeridge Rd W #21, Hamilton, ON L9C 2V4For SaleMLS ID #40833950, Naima Cothran, Broker, Royal LePage State Realty Inc.. ITSO
- C$489,9003 bd2 ba1.1k sqft153 Limeridge Rd W #4, Hamilton, ON L9C 2V3For SaleMLS ID #40838822, Joe Cosentino, Salesperson, Royal LePage State Realty Inc.. ITSO
- C$659,0003 bd2 ba1k sqft374 Brigadoon Dr, Hamilton, ON L9C 6X4For SaleMLS ID #40854192, Colette R. Cooper, Broker, Royal LePage State Realty Inc.. ITSO
- C$574,9003 bd3 ba1.2k sqft819 Upper Paradise Rd #9, Hamilton, ON L9C 5R1For SaleMLS ID #40849656, Krista Toussaint, Salesperson, RE/MAX Escarpment Realty Inc.. ITSO
