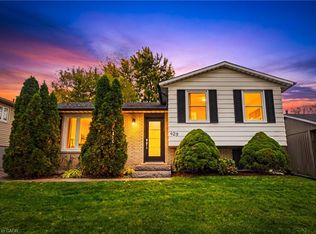
Highly desirable Greeningdon neighbourhood on the Hamilton Mountain. A quiet family friendly community close to schools, shopping, transit and major commuter routes. Easy access to everyday amenities. Beautiful original hardwood throughout most of the home. Updated kitchen (2013) and bathroom. 3 generous sized bedrooms. Furnace & A/C 2015. The separate side entrance leads to the lower level offering loads of possibilities with the potential to convert the space into an in-law suite or more bedrooms.
For sale
C$579,900
5 Ronaldshay Ave, Hamilton, ON L9A 3B2
3beds
1,073sqft
Single Family Residence, Residential
Built in 1962
3,589 Square Feet Lot
$-- Zestimate®
C$540/sqft
C$-- HOA
What's special
Updated kitchenSeparate side entrance
- 2 days
- 6
- 0
Zillow last checked:
Listing updated:
Listed by:
Penny Bryce, Salesperson,
RE/MAX Escarpment Realty Inc.
Source: ITSO,MLS®#: 40872596Originating MLS®#: Cornerstone Association of REALTORS®
Facts & features
Interior
Bedrooms & bathrooms
- Bedrooms: 3
- Bathrooms: 1
- Full bathrooms: 1
- Main level bathrooms: 1
- Main level bedrooms: 3
Other
- Features: Hardwood Floor
- Level: Main
Bedroom
- Features: Hardwood Floor
- Level: Main
Bedroom
- Features: Hardwood Floor
- Level: Main
Other
- Features: 4-Piece
- Level: Main
Other
- Level: Basement
Kitchen
- Features: Double Vanity
- Level: Main
Living room
- Features: Hardwood Floor
- Level: Main
Other
- Level: Basement
Heating
- Forced Air, Natural Gas
Cooling
- Central Air
Appliances
- Included: Dishwasher, Dryer, Freezer, Microwave, Refrigerator, Stove, Washer
- Laundry: Laundry Room, Lower Level
Features
- In-law Capability
- Windows: Window Coverings
- Basement: Development Potential,Full,Unfinished
- Has fireplace: No
Interior area
- Total structure area: 1,073
- Total interior livable area: 1,073 sqft
- Finished area above ground: 1,073
Video & virtual tour
Property
Parking
- Total spaces: 2
- Parking features: Asphalt, Private Drive Single Wide
- Uncovered spaces: 2
Features
- Stories: 1
- Patio & porch: Porch
- Frontage type: North
- Frontage length: 35.54
Lot
- Size: 3,589 Square Feet
- Dimensions: 35.54 x 101
- Features: Urban, Rectangular, Ample Parking, Highway Access, Hospital, Library, Park, Place of Worship, Public Transit, Rec./Community Centre, Schools, Shopping Nearby
- Topography: Flat
Details
- Additional structures: Shed(s)
- Parcel number: 169690133
- Zoning: D
Construction
Type & style
- Home type: SingleFamily
- Architectural style: Bungalow
- Property subtype: Single Family Residence, Residential
- Attached to another structure: Yes
Materials
- Brick Veneer, Wood Siding
- Foundation: Poured Concrete
- Roof: Asphalt Shing
Condition
- 51-99 Years
- New construction: No
- Year built: 1962
Utilities & green energy
- Sewer: Sewer (Municipal)
- Water: Municipal
- Utilities for property: Cable Available, Cell Service, Electricity Connected, Garbage/Sanitary Collection, High Speed Internet Avail, Natural Gas Available, Recycling Pickup, Street Lights, Phone Connected
Community & HOA
Community
- Security: Carbon Monoxide Detector(s), Smoke Detector(s)
Location
- Region: Hamilton
Financial & listing details
- Price per square foot: C$540/sqft
- Annual tax amount: C$3,894
- Date on market: 10/20/2026
- Inclusions: Dishwasher, Dryer, Freezer, Microwave, Refrigerator, Stove, Washer, Window Coverings, Ceiling Fans
- Electric utility on property: Yes
- Road surface type: Paved
Price history
| Date | Event | Price |
|---|---|---|
| 10/20/2026 | Listed for sale | C$579,900C$540/sqft |
Source:  TRREB #X14099930 Report a problem | ||
Public tax history
Tax history is unavailable.
Climate risks
Neighborhood: Greeningdon
Nearby schools
GreatSchools rating
No schools nearby
We couldn't find any schools near this home.
Schools provided by the listing agent
- Elementary: Ridgemount / St. Michael
- High: Sir Allan Macnab / St. Thomas More
Source: ITSO. This data may not be complete. We recommend contacting the local school district to confirm school assignments for this home.

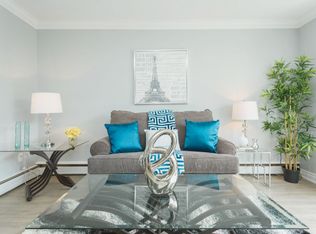

Similar homes
- C$599,0003 bd2 ba843 sqft94 Clarendon Ave, Hamilton, ON L9A 3A3For Sale
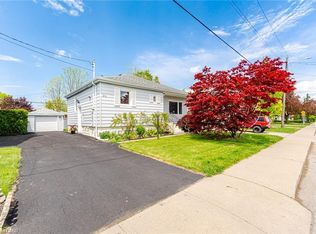 MLS ID #40872876, Kathryn Stenhouse, Salesperson, Realty World Legacy. ITSO
- C$599,0002 bd2 ba1k sqft138 Luscombe St, Hamilton, ON L9A 2K3For Sale
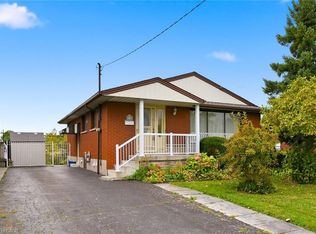 MLS ID #40870232, Barbara Beers, Broker, Royal LePage Burloak Real Estate Services. ITSO
- C$599,9003 bd2 ba1.3k sqft286 Mohawk Rd W, Hamilton, ON L9C 1W3For Sale
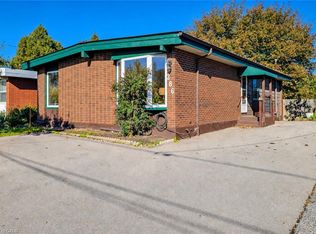 MLS ID #40872405, Ken Caldwell, Salesperson, Platinum Lion Realty Inc.. ITSO
- C$599,9003 bd2 ba1k sqft429 Limeridge Rd W, Hamilton, ON L9C 2V6For Sale
 MLS ID #40872424, Justin Little, Salesperson, RE/MAX Escarpment Realty Inc.. ITSO
