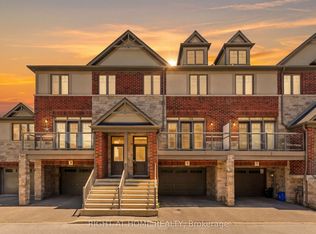
Freehold end-unit townhome in a highly desirable Ancaster location! This bright Losani-built home offers 2 bedrooms, 2.5 bathrooms and a functional layout with separate kitchen, dining, and living spaces. Enjoy 9' ceilings, engineered hardwood flooring, a Barzotti kitchen with granite counters, backsplash and pantry, plus a walkout from the dining area to your private balcony. The spacious primary bedroom features an oversized ensuite, while the second bedroom has access to a full 4-piece bathroom. Bonus features include a large storage room off the living room, main floor laundry, powder room, garage with inside entry, and additional driveway parking. Minutes to the 403, Linc, schools, parks, shopping, and restaurants.
For sale
C$599,900
10 Egleston Ln, Hamilton, ON L9G 0G7
2beds
1,405sqft
Row/Townhouse, Residential
Built in 2017
-- sqft lot
$-- Zestimate®
C$427/sqft
C$125/mo HOA
What's special
Engineered hardwood flooringPrivate balconySpacious primary bedroomOversized ensuiteMain floor laundryPowder roomGarage with inside entry
- 37 days
- 4
- 0
Zillow last checked:
Listing updated:
Listed by:
Tabatha Thomson, Salesperson,
Nashdom Realty Brokerage Inc.,
Maggie Abril, Broker of Record,
Nashdom Realty Brokerage Inc.
Source: ITSO,MLS®#: 40851958Originating MLS®#: Cornerstone Association of REALTORS®
Facts & features
Interior
Bedrooms & bathrooms
- Bedrooms: 2
- Bathrooms: 3
- Full bathrooms: 2
- 1/2 bathrooms: 1
Other
- Level: Third
- Area: 130.88
- Dimensions: 10ft. 6in. x 13ft. 1in.
Bedroom
- Level: Third
- Area: 91.05
- Dimensions: 10ft. 5in. x 9ft. 6in.
Bathroom
- Features: 2-Piece
- Level: Second
Bathroom
- Features: 3-Piece, Ensuite
- Level: Third
Bathroom
- Features: 4-Piece
- Level: Third
Bonus room
- Features: Pantry
- Level: Second
Dining room
- Level: Second
- Area: 82.63
- Dimensions: 9ft. 9in. x 9ft. 9in.
Kitchen
- Level: Second
- Area: 63.82
- Dimensions: 9ft. 4in. x 7ft. 6in.
Laundry
- Level: Second
Living room
- Level: Second
- Area: 166.35
- Dimensions: 11ft. 9in. x 15ft. 0in. x 0ft. 0in.
Heating
- Forced Air, Natural Gas
Cooling
- Central Air
Appliances
- Included: Built-in Microwave, Dishwasher, Dryer, Gas Stove, Refrigerator, Stove, Washer
- Laundry: In-Suite
Features
- Central Vacuum, Auto Garage Door Remote(s)
- Basement: None
- Has fireplace: No
Interior area
- Total structure area: 1,405
- Total interior livable area: 1,405 sqft
- Finished area above ground: 1,405
Property
Parking
- Total spaces: 2
- Parking features: Attached Garage, Asphalt, Private Drive Single Wide
- Attached garage spaces: 1
- Uncovered spaces: 1
Features
- Stories: 3
- Patio & porch: Enclosed
- Frontage type: South
- Frontage length: 22.40
Lot
- Dimensions: 22.4 x 0
- Features: Urban, Rectangular, Airport, Major Highway, Park
Details
- Parcel number: 174141079
- Zoning: RM5-660
Construction
Type & style
- Home type: Townhouse
- Property subtype: Row/Townhouse, Residential
- Attached to another structure: Yes
Materials
- Brick, Stone, Stucco
- Foundation: Poured Concrete, Slab
- Roof: Asphalt Shing
Condition
- 6-15 Years
- New construction: No
- Year built: 2017
Utilities & green energy
- Sewer: Sewer (Municipal)
- Water: Municipal
Community & HOA
HOA
- Has HOA: Yes
- Amenities included: Parking
- HOA fee: C$125 monthly
Location
- Region: Hamilton
Financial & listing details
- Price per square foot: C$427/sqft
- Annual tax amount: C$5,167
- Date on market: 7/30/2026
- Inclusions: Built-in Microwave, Central Vac, Dishwasher, Dryer, Gas Stove, Refrigerator, Stove, Washer
- Exclusions: Tenant's Belongings.
Price history
| Date | Event | Price |
|---|---|---|
| 7/30/2026 | Listed for sale | C$599,900C$427/sqft |
Source: ITSO #40851958 Report a problem | ||
| 5/4/2026 | Listing removed | C$2,495C$2/sqft |
Source: Zillow Rentals Report a problem | ||
| 4/23/2026 | Price change | C$2,495-2.2%C$2/sqft |
Source: Zillow Rentals Report a problem | ||
| 3/25/2026 | Listed for rent | C$2,550C$2/sqft |
Source: Zillow Rentals Report a problem | ||
| 2/8/2026 | Listing removed | C$2,550C$2/sqft |
Source: Zillow Rentals Report a problem | ||
| 1/27/2026 | Listed for rent | C$2,550C$2/sqft |
Source: Zillow Rentals Report a problem | ||
| 3/31/2022 | Listing removed | -- |
Source: Zillow Rental Network_1 Report a problem | ||
| 3/19/2022 | Listed for rent | C$2,550C$2/sqft |
Source: Zillow Rental Network_1 #X5541587 Report a problem | ||
Public tax history
Tax history is unavailable.
Climate risks
Neighborhood: Gerner
Nearby schools
GreatSchools rating
No schools nearby
We couldn't find any schools near this home.
Schools provided by the listing agent
- High: Bishop Tonnis
Source: ITSO. This data may not be complete. We recommend contacting the local school district to confirm school assignments for this home.
Similar homes
- C$595,0003 bd3 ba1.3k sqft4 Could Ln, Hamilton, ON L9G 0H2For Sale
 MLS ID #40853826, Rob Golfi, Salesperson, RE/MAX Escarpment Golfi Realty Inc.. ITSO
 - C$599,9002 bd4 ba1.4k sqft1085 Harrogate Dr #35, Hamilton, ON L9K 1R2For Sale
 MLS ID #40858796, Kevin Andrew, Salesperson, Royal LePage Burloak Real Estate Services. ITSO
 - C$599,9003 bd3 ba1.3k sqft120 Beddoe Dr #6, Hamilton, ON L8P 4Z4For Sale
 MLS ID #40856755, Adrian Mcstravick, Broker, Re/Max Twin City Realty Inc. ITSO
 - C$629,9003 bd2 ba1.1k sqft1860 Upper Gage Ave #15, Hamilton, ON L8W 3Y6For Sale
 MLS ID #40855800, Craig Maclean, Salesperson, Chestnut Park Real Estate Ltd.. ITSO
