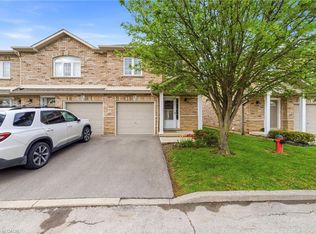
An incredible and rare opportunity awaits you with this beautifully maintained, fully furnished home nestled within the tranquil Villages of Glancaster. Peaceful and friendly community living starts at The Country Club House and grounds, which feature an incredible number of activities and services such as the Indoor Pool, Library, Banquet Hall, Billiards, and so much more. Whether you're looking to downsize, or enjoy a relaxed, low-maintenance lifestyle, this charming home offers comfort and convenience for an exceptional value. Step inside to discover a cozy and inviting living room, featuring tasteful furnishings and a functional layout designed for easy, main-floor living. The well-appointed kitchen comes complete with all major appliances as well as ample counter and pantry space, making meal preparation a breeze. Boasting a large bedroom and bathroom on each of the three levels, as well as a serene backyard accented by a gorgeous, covered walk-out deck, this home is ready for all of your living needs! Don't miss this rare opportunity to own a beautiful, turnkey home in a welcoming community. Schedule your private viewing today and experience everything this wonderful home has to offer!
Pending
C$578,000
149 Silverbirch Blvd, Hamilton, ON L0R 1W0
3beds
1,185sqft
Row/Townhouse, Residential, Condominium
Built in 1996
-- sqft lot
$-- Zestimate®
C$488/sqft
C$705/mo HOA
What's special
Fully furnished homeIndoor poolTasteful furnishingsWell-appointed kitchenAll major appliancesSerene backyardGorgeous covered walk-out deck
- 109 days
- 8
- 1
Zillow last checked:
Listing updated:
Listed by:
Kyle Labate, Salesperson,
Keller Williams Complete Realty
Source: ITSO,MLS®#: 40844054Originating MLS®#: Cornerstone Association of REALTORS®
Facts & features
Interior
Bedrooms & bathrooms
- Bedrooms: 3
- Bathrooms: 3
- Full bathrooms: 2
- 1/2 bathrooms: 1
- Main level bathrooms: 1
- Main level bedrooms: 1
Bedroom
- Features: Adaptable, Carpet Free, Finished, Linen Closet
- Level: Lower
Other
- Features: 4-Piece, Carpet Free, Semi-Ensuite (walk thru), Walk-in Closet
- Level: Main
Bedroom
- Features: Adaptable, Carpet Free
- Level: Second
Bathroom
- Features: 2-Piece, Finished
- Level: Lower
Bathroom
- Features: 4-Piece, Carpet Free, Semi-Ensuite (walk thru)
- Level: Main
Bathroom
- Features: 3-Piece, Carpet Free
- Level: Second
Dining room
- Features: Bay Window, Carpet Free
- Level: Main
Kitchen
- Features: Laundry, Pantry
- Level: Main
Laundry
- Features: Carpet Free, Laundry
- Level: Main
Living room
- Features: Carpet Free, Linen Closet, Pantry, Sliding Doors, Walkout to Balcony/Deck
- Level: Main
Storage
- Features: Adaptable, Carpet Free
- Level: Lower
Utility room
- Features: 2-Piece, Carpet Free, Finished
- Level: Lower
Heating
- Forced Air
Cooling
- Central Air
Appliances
- Included: Water Heater Owned, Dishwasher, Dryer, Microwave, Refrigerator, Stove, Washer
- Laundry: In Kitchen, Main Level
Features
- Windows: Window Coverings
- Basement: Full,Partially Finished
- Has fireplace: No
Interior area
- Total structure area: 1,614
- Total interior livable area: 1,185 sqft
- Finished area above ground: 1,185
- Finished area below ground: 429
Video & virtual tour
Property
Parking
- Total spaces: 1
- Parking features: Attached Garage, Built-In, Inside Entrance, Interlock, Mutual/Shared, Lane/Alley Parking
- Attached garage spaces: 1
Features
- Stories: 2
- Patio & porch: Deck, Patio
- Exterior features: Landscaped, Lighting, Recreational Area, Tennis Court(s)
- Has private pool: Yes
- Pool features: Community, Indoor
- Fencing: Partial
- Frontage type: West
Lot
- Features: Urban, Airport, Ample Parking, Near Golf Course, Landscaped, Library, Open Spaces, Place of Worship, Quiet Area, Rec./Community Centre
- Topography: Flat
Details
- Parcel number: 182330019
- Zoning: R4-001
Construction
Type & style
- Home type: Townhouse
- Architectural style: Townhouse
- Property subtype: Row/Townhouse, Residential, Condominium
- Attached to another structure: Yes
Materials
- Brick Veneer, Concrete, Vinyl Siding
- Foundation: Poured Concrete
- Roof: Asphalt Shing
Condition
- 16-30 Years
- New construction: No
- Year built: 1996
Utilities & green energy
- Sewer: Sewer (Municipal)
- Water: Municipal
- Utilities for property: Garbage/Sanitary Collection, High Speed Internet Avail, Recycling Pickup
Community & HOA
Community
- Security: Security Gate
HOA
- Has HOA: Yes
- Amenities included: BBQs Permitted, Business Centre (WiFi Bldg), Clubhouse, Barbecue, Elevator(s), Fitness Center, Game Room, Library, Party Room, Pool, Sauna, Tennis Court(s), Parking, Workshop Area
- Services included: Building Maintenance, Common Elements, Doors, Maintenance Grounds, Parking, Trash, Property Management Fees, Roof, Snow Removal, Water, Other
- HOA fee: C$705 monthly
Location
- Region: Hamilton
Financial & listing details
- Price per square foot: C$488/sqft
- Annual tax amount: C$4,179
- Date on market: 6/30/2026
- Inclusions: Dishwasher, Dryer, Furniture, Microwave, Refrigerator, Stove, Washer, Window Coverings, Other, Negotiable, All Furniture Pictured, Both Beds, Double-Adjustable Bed Base, Headboards, All Appliances, patio Furniture, Piano In Basement
- Exclusions: Decor, Red Chairs In Living Room
Price history
| Date | Event | Price |
|---|---|---|
| 10/9/2026 | Pending sale | C$578,000C$488/sqft |
Source: ITSO #40844054 Report a problem | ||
| 10/9/2026 | Listed for sale | C$578,000C$488/sqft |
Source: ITSO #40844054 Report a problem | ||
| 9/29/2026 | Contingent | C$578,000C$488/sqft |
Source: ITSO #40844054 Report a problem | ||
| 8/5/2026 | Price change | C$578,000-3.5%C$488/sqft |
Source: ITSO #40844054 Report a problem | ||
| 6/30/2026 | Listed for sale | C$599,000C$505/sqft |
Source: ITSO #40844054 Report a problem | ||
Public tax history
Tax history is unavailable.
Climate risks
Neighborhood: L0R
Nearby schools
GreatSchools rating
No schools nearby
We couldn't find any schools near this home.
Schools provided by the listing agent
- Elementary: R.A. Riddell Elementary School
- High: Sir Allan Macnab Secondary School
Source: ITSO. This data may not be complete. We recommend contacting the local school district to confirm school assignments for this home.


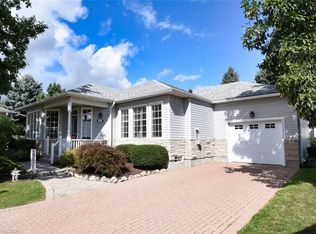
Similar homes
- C$569,5002 bd2 ba1k sqft376 Silverbirch Blvd, Hamilton, ON L0R 1W0For Sale
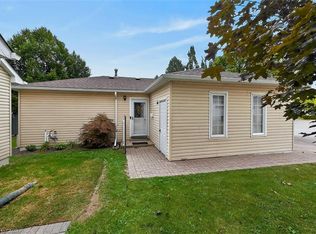 MLS ID #40868269, Patty Bevan, Salesperson, RE/MAX Escarpment Realty Inc.. ITSO
 - C$569,0003 bd3 ba1.3k sqft14 Brucedale Ave E #10, Hamilton, ON L9A 1M8For Sale
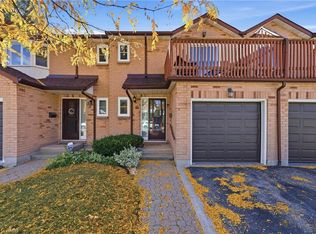 MLS ID #40869657, Brent Simpson, Salesperson, Coldwell Banker Community Professionals. ITSO
 - C$599,9003 bd3 ba1.5k sqft311 State Highway 8 #12, Stoney Creek, ON L8G 5G5For Sale
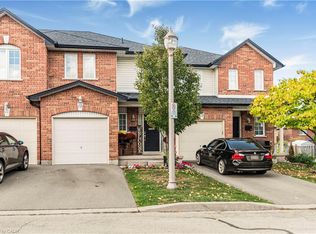 MLS ID #40871552, Anthony J. Mastracci, Salesperson, Royal LePage NRC Realty Inc.. ITSO
 - C$614,9993 bd3 ba1.3k sqft1771 Upper Wentworth St #21, Hamilton, ON L9B 2Y2For Sale
 MLS ID #40829663, Bachar Rofaeil, Salesperson, Royal LePage State Realty Inc.. ITSO
