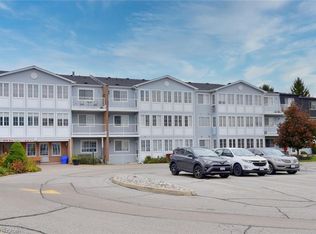
Spacious 2 bedroom plus sunroom/family room apartment suite on the 2nd floor of a 3 storey low rise building at the popular adult condominium community of Villages of Glancaster. In "move-in" condition with carpet-free flooring. Primary bedroom has a walk-in closet, along with plenty of wall space for bed and dressers. The second bedroom is located at the opposite side of the suite, beside the main bath with walk-in shower. Bonus room off the eat-in kitchen can serve as an office, TV room or sunroom that overlooks the sliding doors leading to the balcony. This suite faces East with a wall of windows to enjoy the morning sunshine. Self-contained gas furnace, air conditioning unit and electrical panel in the suite - you control the temperature. There is one ground level indoor parking spot (P5B) and your own storage room in the basement (L13), serviced by the elevator. This apartment building is located at the back of the complex, in a quiet location. Monthly condo fee includes: high-speed internet, Cable TV, water/sewer, access to the Country Club, most exterior maintenance (landscaping & snow removal), windows and doors and roof replacement when needed, elevator maintenance, common hallways maintained. Many organized social activities at the onsite Country Club, plus heated indoor saltwater pool, gym, exercise classes led by instructors, card room, snooker parlour, crafts room, along with outdoor tennis/pickleball courts, putting green, shuffleboard and more. A great way for you to downsize, enjoy no property maintenance, and make new friends. PLEASE NOTE: PET RULE ALLOWS FOR ONE DOG UP TO 25 LBS AND THIS SUITE IS DESIGNATED AS A NON-SMOKING APARTMENT.
Sold for $480,000
C$480,000
600 Silverbirch Blvd #205, Hamilton, ON L0R 1W0
2beds
1,290sqft
Condo/Apt Unit, Residential, Condominium
Built in 1999
-- sqft lot
$-- Zestimate®
C$372/sqft
C$2,481 Estimated rent
Home value
Not available
Estimated sales range
Not available
Not available
Owner options
List your home for rent
C$2,481/mo
Rent Zestimate®
Find your next renter with Zillow Rental Manager. Plus, with online applications, you can quickly screen prospective tenants – for free.
C$2,481/mo
Rent Zestimate®
Refinance and save
C$2,919/mo
Est. payment
Refinancing to a lower rate could help reduce your monthly payments and save thousands over the life of the loan.
C$2,919/mo
Est. payment
Explore your selling options
Work with a Zillow partner agent
Leverage their expertise and Zillow's premium Showcase listings to get your home seen by more buyers.
Get startedList with your own agent
Get your home in front of millions of buyers by listing it on Zillow.
Learn how to do itSell it yourself
Take full control of how buyers see your home on Zillow by listing For Sale by Owner (FSBO).
List your homeWhat's special
Zillow last checked:
Listing updated:
Listed by:
Joan Walker, Salesperson,
G. Walker Real Estate Inc.
Source: ITSO,MLS®#: 40770673Originating MLS®#: Cornerstone Association of REALTORS®
Facts & features
Interior
Bedrooms & bathrooms
- Bedrooms: 2
- Bathrooms: 2
- Full bathrooms: 2
- Main level bathrooms: 2
- Main level bedrooms: 2
Other
- Features: Carpet Free, Laminate, Walk-in Closet
- Level: Main
Bedroom
- Features: Laminate
- Level: Main
Bathroom
- Features: 3-Piece
- Level: Main
Other
- Features: 4-Piece
- Level: Main
Dinette
- Features: Hardwood Floor
- Level: Main
Dining room
- Features: Hardwood Floor
- Level: Main
Foyer
- Level: Main
Kitchen
- Features: Hardwood Floor
- Level: Main
Laundry
- Level: Main
Living room
- Features: Hardwood Floor
- Level: Main
Sunroom
- Features: Hardwood Floor, Sliding Doors
- Level: Main
Heating
- Forced Air, Natural Gas
Cooling
- Central Air
Appliances
- Included: Water Heater, Built-in Microwave, Dryer, Refrigerator, Washer
- Laundry: In-Suite
Features
- Built-In Appliances
- Windows: Window Coverings
- Basement: None
- Has fireplace: No
Interior area
- Total structure area: 1,290
- Total interior livable area: 1,290 sqft
- Finished area above ground: 1,290
Property
Parking
- Total spaces: 1
- Parking features: Attached Garage, Asphalt, Guest
- Attached garage spaces: 1
- Details: Assigned Space: P5B
Features
- Patio & porch: Open
- Pool features: Community
- Frontage type: South
Lot
- Features: Rural, Ample Parking, Cul-De-Sac, Landscaped, Library, Park, Rec./Community Centre
- Topography: Flat
Details
- Parcel number: 182850011
- Zoning: r
Construction
Type & style
- Home type: Condo
- Architectural style: 1 Storey/Apt
- Property subtype: Condo/Apt Unit, Residential, Condominium
- Attached to another structure: Yes
Materials
- Vinyl Siding
- Foundation: Concrete Perimeter
- Roof: Asphalt Shing
Condition
- 16-30 Years
- New construction: No
- Year built: 1999
Utilities & green energy
- Sewer: Sanitary
- Water: Municipal
Community & HOA
HOA
- Has HOA: Yes
- Amenities included: Clubhouse, Elevator(s), Fitness Center, Game Room, Library, Party Room, Pool, Sauna, Tennis Court(s), Parking
- Services included: Insurance, Building Maintenance, Cable TV, Common Elements, Maintenance Grounds, Internet, Snow Removal, Water
- HOA fee: C$890 monthly
Location
- Region: Hamilton
Financial & listing details
- Price per square foot: C$372/sqft
- Annual tax amount: C$3,403
- Date on market: 9/17/2025
- Inclusions: Built-in Microwave, Dryer, Refrigerator, Washer, Window Coverings, Cooktop, All Electric Light Fixtures And All Window Treatments Please Note That All The Appliances Are In "as Is" Condition
- Exclusions: None
Price history
| Date | Event | Price |
|---|---|---|
| 2/13/2026 | Sold | C$480,000C$372/sqft |
Source: ITSO #40770673 Report a problem | ||
Public tax history
Tax history is unavailable.
Neighborhood: L0R
Nearby homes
- C$385,0002 bd2 ba1k sqft500 Silverbirch Blvd #307, Hamilton, ON L0R1W0Sold
- C$---- bd-- ba-- sqft600 Silverbirch Blvd #308, Hamilton, ON L0R1W0Off Market
- C$---- bd-- ba-- sqft500 Silverbirch Blvd UNIT 101, Hamilton, ON L0R1W0Off Market
- C$---- bd-- ba-- sqft500 Silverbirch Blvd #302, Hamilton, ON L0R1W0Off Market
- C$575,0002 bd3 ba1.2k sqft137 Silverbirch Blvd, Hamilton, ON L0R1W0Sold
- C$499,9992 bd3 ba1k sqft157 Silverbirch Blvd, Hamilton, ON L0R1W0For Sale
- C$779,0002 bd2 ba1.5k sqft254 Silverbirch Blvd, Hamilton, ON L0R1W0Sold
- C$578,0003 bd3 ba1.1k sqft149 Silverbirch Blvd, Hamilton, ON L0R1W0For Sale
Nearby schools
GreatSchools rating
No schools nearby
We couldn't find any schools near this home.
- Ontario
- Hamilton Division
- Hamilton
- L0R 1W0
- 600 Silverbirch Blvd Unit 205
Nearby cities
Nearby neighborhoods
Nearby zip codes
Other Hamilton Topics
