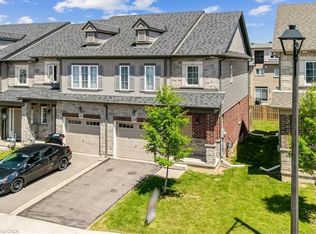
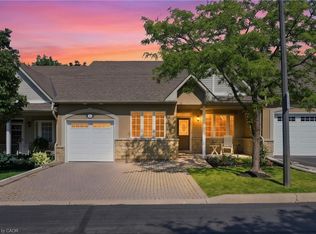
Original-owner freehold townhouse (1710 SF of finished living space) built in 2020, offering 3 bedrooms and 2.5 bathrooms in a stylish, well-maintained, move-in-ready home with thoughtful upgrades throughout. The bright and inviting main floor features hardwood flooring, crisp white tile, and a modern grey basket-weave subway tile backsplash. The kitchen is both functional and contemporary, complete with stainless steel appliances in excellent condition. The second level offers three spacious bedrooms, convenient upper-floor laundry, a linen closet, and a generous primary suite featuring a walk-in closet and private ensuite with stand-up shower. The finished lower level has been creatively designed as a versatile studio-inspired living space with a modern loft feel. Perfect for entertainment, fitness, or creative use, it includes a projector movie area, podcast/content creation setup, small performance stage, mirrored workout space, pantry and storage area, and a private guest sleeping platform accommodating 2–4 guests. The open exposed ceiling adds character and flexibility, while full carpeting, spotlights, curtains, artistic doors, and integrated sound setup complete the space. Additional highlights include an attached garage with automatic opener and built-in shelving/storage, and a backyard with swing set. A clean, thoughtfully cared-for home offering a comfortable modern lifestyle with flexible living spaces ideal for families, professionals, creatives, or anyone seeking a home with both function and personality. Ideal for all families with schools, shopping, HSR, and all the amenities close by. For more information and 360 virtual tour simply click the "more information" icon below.
For sale
C$728,888
30 Cleland Ave, Ancaster, ON L9K 0J9
3beds
1,445sqft
Row/Townhouse, Residential
Built in 2020
1,789 Square Feet Lot
$-- Zestimate®
C$504/sqft
C$258/mo HOA
What's special
Hardwood flooringCrisp white tileThree spacious bedroomsConvenient upper-floor laundryLinen closetGenerous primary suiteWalk-in closet
- 41 days
- 10
- 1
Zillow last checked:
Listing updated:
Listed by:
Jawad Chaudhry, Broker of Record,
Onemax Real Estate Ltd.
Source: ITSO,MLS®#: 40850863Originating MLS®#: Cornerstone Association of REALTORS®
Facts & features
Interior
Bedrooms & bathrooms
- Bedrooms: 3
- Bathrooms: 3
- Full bathrooms: 2
- 1/2 bathrooms: 1
- Main level bathrooms: 1
Other
- Description: primary with walk in closet
- Level: Second
Bedroom
- Level: Second
Bedroom
- Level: Second
Bathroom
- Description: powder room
- Features: 2-Piece
- Level: Main
Bathroom
- Description: ensuite
- Features: 3-Piece
- Level: Second
Bathroom
- Features: 4-Piece
- Level: Second
Dining room
- Level: Main
Foyer
- Level: Main
Kitchen
- Level: Main
Laundry
- Level: Second
Living room
- Level: Main
Recreation room
- Level: Basement
Storage
- Level: Basement
Storage
- Level: Basement
Utility room
- Features: 3-Piece
- Level: Basement
Heating
- Forced Air, Natural Gas
Cooling
- Central Air
Appliances
- Included: Instant Hot Water, Built-in Microwave, Dishwasher, Dryer, Refrigerator, Stove
- Laundry: Upper Level
Features
- High Speed Internet, Air Exchanger, Auto Garage Door Remote(s)
- Windows: Window Coverings
- Basement: Full,Finished
- Has fireplace: No
Interior area
- Total structure area: 1,710
- Total interior livable area: 1,445 sqft
- Finished area above ground: 1,445
- Finished area below ground: 265
Video & virtual tour
Property
Parking
- Total spaces: 2
- Parking features: Attached Garage, Garage Door Opener, Private Drive Single Wide
- Attached garage spaces: 1
- Uncovered spaces: 1
Features
- Stories: 2
- Patio & porch: Deck
- Frontage type: East
- Frontage length: 19.00
Lot
- Size: 1,789 Square Feet
- Dimensions: 19 x 94.16
- Features: Urban, Rectangular, Ample Parking, Business Centre, Highway Access, Major Highway, Park, Public Transit, Schools, Shopping Nearby
Details
- Parcel number: 175655591
- Zoning: RM5-668
Construction
Type & style
- Home type: Townhouse
- Property subtype: Row/Townhouse, Residential
- Attached to another structure: Yes
Materials
- Brick, Stone, Vinyl Siding
- Foundation: Poured Concrete
- Roof: Asphalt Shing
Condition
- 6-15 Years
- New construction: No
- Year built: 2020
Utilities & green energy
- Sewer: Sewer (Municipal)
- Water: Municipal-Metered
- Utilities for property: Cable Connected, Cell Service, Electricity Connected, Garbage/Sanitary Collection, Natural Gas Connected, Phone Connected
Community & HOA
HOA
- Has HOA: Yes
- Amenities included: None
- Services included: C.A.M., Maintenance Grounds, Parking, Cam, Lawn Cutting, Ample Visitor Parking
- HOA fee: C$129 monthly
- Second HOA fee: C$129 monthly
Location
- Region: Ancaster
Financial & listing details
- Price per square foot: C$504/sqft
- Annual tax amount: C$5,796
- Date on market: 7/25/2026
- Inclusions: Built-in Microwave, Dishwasher, Dryer, Garage Door Opener, Refrigerator, Stove, Window Coverings
- Electric utility on property: Yes
Price history
| Date | Event | Price |
|---|---|---|
| 7/25/2026 | Listed for sale | C$728,888C$504/sqft |
Source: ITSO #40850863 Report a problem | ||
Public tax history
Tax history is unavailable.
Climate risks
Neighborhood: Lampman
Nearby schools
GreatSchools rating
No schools nearby
We couldn't find any schools near this home.
Similar homes
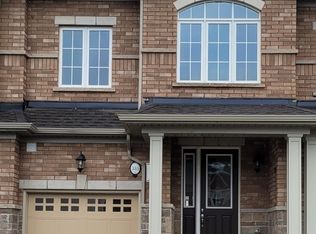
- C$749,9003 bd3 ba1.6k sqft305 Garner Rd W #68, Hamilton, ON L9G 3K9For Sale
 MLS ID #40858676, Rod Frank, Salesperson, RE/MAX Escarpment Frank Realty. ITSO
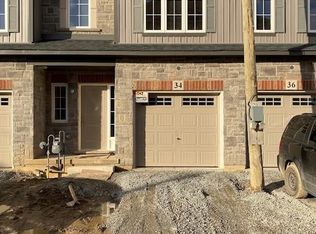
 - C$699,0003 bd3 ba1.4k sqft232 Stonehenge Dr #2, Hamilton, ON L9K 1R5For Sale
 MLS ID #40828857, Asarhadoun Kattina, Salesperson, One Percent Realty Ltd.. ITSO
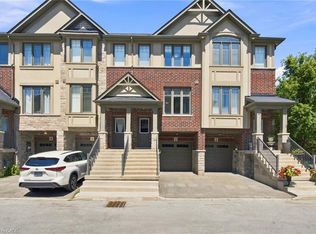
 - C$595,0003 bd3 ba1.3k sqft4 Could Ln, Hamilton, ON L9G 0H2For Sale
 MLS ID #40853826, Rob Golfi, Salesperson, RE/MAX Escarpment Golfi Realty Inc.. ITSO
 - C$799,9003 bd4 ba1.8k sqft212 Stonehenge Dr #41, Ancaster, ON L9K 1N4For Sale
 MLS ID #40850720, Mark Thomas Woehrle, Broker, RE/MAX Escarpment Realty Inc.. ITSO
