Discover an exceptional opportunity to enjoy modern lakeside living in this beautifully appointed 2-storey townhouse, perfectly positioned just steps from Lake Ontario and directly across from a picturesque park. Built in 2022, this elegant residence offers approximately 1,580 sq ft of sophisticated living space above grade, complemented by an additional 700 sq ft of unfinished basement space with endless possibilities for future customization. Designed with both style and functionality in mind, the inviting main level welcomes you with a spacious foyer, convenient powder room, and direct access to the attached garage. The open-concept layout is enhanced by contemporary finishes, wide-plank flooring, and an abundance of natural light throughout. At the heart of the home, the sleek modern kitchen seamlessly connects to the expansive living and dining areas, creating an ideal setting for everyday living and effortless entertaining. Large sliding doors open to a private backyard with no rear neighbours, offering a peaceful outdoor retreat rarely found in townhouse living. The upper level features a spacious primary suite complete with a walk-in closet and a beautifully finished ensuite bath. Two additional generously sized bedrooms, a stylish full bathroom, and the convenience of second-floor laundry provide comfort and practicality for families and professionals alike. Set within a desirable waterfront community, residents enjoy easy access to scenic walking trails, parks, beaches, and local amenities, all while being surrounded by the natural beauty of the Lake Ontario shoreline. Combining contemporary design, quality construction, and an unbeatable location, this impressive home offers a lifestyle of comfort, convenience, and everyday luxury.
For sale
C$709,999
27 Rachel Dr #22, Hamilton, ON L8E 0K6
3beds
1,580sqft
Row/Townhouse, Residential
Built in ----
1,901 Square Feet Lot
$-- Zestimate®
C$449/sqft
C$124/mo HOA
What's special
- 30 days
- 18
- 0
Zillow last checked:
Listing updated:
Listed by:
Michael Wotherspoon, Salesperson,
RE/MAX Escarpment Realty Inc.
Source: ITSO,MLS®#: 40854860Originating MLS®#: Cornerstone Association of REALTORS®
Facts & features
Interior
Bedrooms & bathrooms
- Bedrooms: 3
- Bathrooms: 3
- Full bathrooms: 2
- 1/2 bathrooms: 1
- Main level bathrooms: 1
Bedroom
- Level: Second
- Area: 234.31
- Dimensions: 18ft. 1in. x 13ft. 1in.
Bedroom
- Level: Second
- Area: 126.65
- Dimensions: 14ft. 1in. x 9ft. 4in.
Bedroom
- Level: Second
- Area: 100.07
- Dimensions: 11ft. 7in. x 9ft. 4in.
Bathroom
- Features: 2-Piece
- Level: Main
- Area: 0
- Dimensions: 0 x 0
Bathroom
- Features: 4-Piece
- Level: Second
- Area: 0
- Dimensions: 0 x 0
Bathroom
- Features: 3-Piece
- Level: Second
- Area: 0
- Dimensions: 0 x 0
Dinette
- Level: Main
- Area: 99.83
- Dimensions: 11ft. 8in. x 9ft. 1in.
Foyer
- Level: Main
- Area: 0
- Dimensions: 0 x 0
Great room
- Level: Main
- Area: 286.2
- Dimensions: 15ft. 0in. x 19ft. 8in. x 0ft. 0in.
Kitchen
- Level: Main
- Area: 111.58
- Dimensions: 11ft. 8in. x 10ft. 7in.
Laundry
- Level: Second
- Area: 0
- Dimensions: 0 x 0
Heating
- Forced Air, Natural Gas
Cooling
- Central Air
Appliances
- Included: Built-in Microwave, Dishwasher, Dryer, Freezer, Refrigerator, Stove
Features
- Basement: Full,Unfinished
- Has fireplace: No
Interior area
- Total structure area: 1,580
- Total interior livable area: 1,580 sqft
- Finished area above ground: 1,580
Property
Parking
- Total spaces: 2
- Parking features: Attached Garage, Asphalt, Private Drive Single Wide
- Attached garage spaces: 1
- Uncovered spaces: 1
Features
- Stories: 2
- Waterfront features: Access to Water, Lake Privileges
- Frontage type: West
- Frontage length: 18.93
Lot
- Size: 1,901 Square Feet
- Dimensions: 18.93 x 100.47
- Features: Urban, Rectangular, Beach, Dog Park, Highway Access, Open Spaces
Details
- Parcel number: 173690876
- Zoning: c3
Construction
Type & style
- Home type: Townhouse
- Property subtype: Row/Townhouse, Residential
- Attached to another structure: Yes
Materials
- Brick, Stone
- Foundation: Concrete Block
- Roof: Asphalt Shing
Condition
- 0-5 Years
- New construction: No
Utilities & green energy
- Sewer: Sewer (Municipal)
- Water: Municipal
Community & HOA
Community
- Security: Carbon Monoxide Detector
HOA
- HOA fee: C$124 monthly
Location
- Region: Hamilton
Financial & listing details
- Price per square foot: C$449/sqft
- Annual tax amount: C$4,200
- Date on market: 8/11/2026
- Inclusions: Built-in Microwave, Carbon Monoxide Detector, Dishwasher, Dryer, Freezer, Refrigerator, Stove
Price history
| Date | Event | Price |
|---|---|---|
| 8/11/2026 | Listed for sale | C$709,999-16.5%C$449/sqft |
Source: ITSO #40854860 Report a problem | ||
| 7/22/2024 | Listing removed | -- |
Source:  Cornerstone Association of REALTORS® - Hamilton-Burlington #H4200202 Report a problem Cornerstone Association of REALTORS® - Hamilton-Burlington #H4200202 Report a problem | ||
| 7/16/2024 | Listed for rent | C$2,895C$2/sqft |
Source: Cornerstone Association of REALTORS® - Hamilton-Burlington #H4200202 Report a problem | ||
| 10/30/2023 | Listing removed | -- |
Source: Cornerstone Association of REALTORS® - Hamilton-Burlington #H4178338 Report a problem | ||
| 10/26/2023 | Listed for sale | C$849,999C$538/sqft |
Source: Cornerstone Association of REALTORS® - Hamilton-Burlington #H4178338 Report a problem | ||
Public tax history
Tax history is unavailable.
Climate risks
Neighborhood: Winona North
Nearby schools
GreatSchools rating
No schools nearby
We couldn't find any schools near this home.
Similar homes
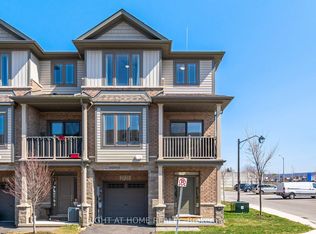
- C$549,9002 bd2 ba1.3k sqft27 Rachel Dr #41, Hamilton, ON L8E 0K6For Sale
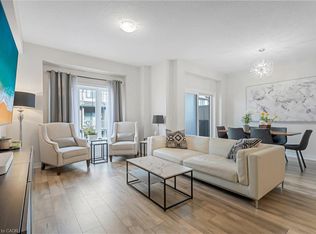 MLS ID #40861091, Nancy Mackay, Salesperson, eXp Realty. ITSO
 - C$724,9003 bd3 ba1.5k sqft144 Benziger Ln, Hamilton, ON L8E 6G6For Sale
 MLS ID #40855373, Mina Hanna, Salesperson, Right at Home Realty. ITSO
 - C$760,0003 bd3 ba1.6k sqft67 Pinot Cres, Hamilton, ON L8E 0J8For Sale
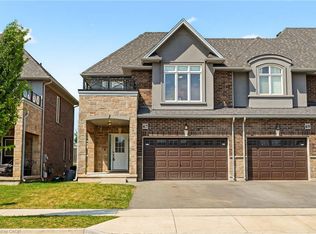 MLS ID #40858845, Alysha Dimascio, Salesperson, RE/MAX Escarpment Realty Inc.. ITSO
 - C$729,9003 bd2 ba1.4k sqft92 Benziger Ln, Hamilton, ON L8E 6G5For Sale
 MLS ID #40844328, Rob Kutlesa, Salesperson, Royal LePage State Realty Inc.. ITSO
