Welcome to this beautifully designed 3-bedroom, 2.5-bathroom townhouse that perfectly blends modern style with everyday convenience. From the moment you step inside, you'll notice the rich, dark hardwood floors that flow seamlessly throughout the home, creating a warm and inviting atmosphere. The open-concept living room, kitchen, and dining area is ideal for entertaining or family gatherings. The kitchen boasts sleek quartz countertops, a gas stove, and all stainless steel appliances—perfect for the home chef. Custom-fitted California shutters are featured on every window, offering style and privacy throughout. Upstairs, the spacious master bedroom includes a walk-in closet and a luxurious ensuite bathroom. For added convenience, the laundry is also located on the top floor, making chores a breeze. Located in a highly sought-after family-friendly neighborhood, this home is just minutes away from Grimsby on the Lake, with easy access to all amenities, including schools, parks, and more. This is a wonderful community with a vibrant atmosphere and plenty of activities for everyone. Don't miss out on this incredible home—schedule your viewing today!
Sold for $735,000
C$735,000
7 Lakelawn Rd #26, Grimsby, ON L3M 0E9
3beds
1,495sqft
Row/Townhouse, Residential, Townhouse
Built in ----
1,748 Square Feet Lot
$-- Zestimate®
C$492/sqft
C$2,783 Estimated rent
Home value
Not available
Estimated sales range
Not available
Not available
Owner options
List your home for rent
C$2,783/mo
Rent Zestimate®
Find your next renter with Zillow Rental Manager. Plus, with online applications, you can quickly screen prospective tenants – for free.
C$2,783/mo
Rent Zestimate®
Refinance and save
C$3,209/mo
Est. payment
Refinancing to a lower rate could help reduce your monthly payments and save thousands over the life of the loan.
C$3,209/mo
Est. payment
Explore your selling options
Work with a Zillow partner agent
Leverage their expertise and Zillow's premium Showcase listings to get your home seen by more buyers.
Get startedList with your own agent
Get your home in front of millions of buyers by listing it on Zillow.
Learn how to do itSell it yourself
Take full control of how buyers see your home on Zillow by listing For Sale by Owner (FSBO).
List your homeWhat's special
Zillow last checked:
Listing updated:
Listed by:
Alex Pal, Salesperson,
Keller Williams Complete Realty
Source: ITSO,MLS®#: XH4206364Originating MLS®#: Cornerstone Association of REALTORS®
Facts & features
Interior
Bedrooms & bathrooms
- Bedrooms: 3
- Bathrooms: 3
- Full bathrooms: 2
- 1/2 bathrooms: 1
- Main level bathrooms: 1
Other
- Level: Second
- Area: 206.33
- Dimensions: 17ft. 8in. x 12ft. 8in.
Bedroom
- Level: Third
- Area: 100.38
- Dimensions: 9ft. 6in. x 11ft. 8in.
Bedroom
- Features: California Shutters
- Level: Third
- Area: 110.55
- Dimensions: 11ft. 0in. x 10ft. 5in. x 0ft. 0in.
Bathroom
- Features: 2-Piece
- Level: Main
- Area: 0
- Dimensions: 0 x 0
Bathroom
- Features: 3-Piece, Ensuite
- Level: Second
- Area: 0
- Dimensions: 0 x 0
Bathroom
- Features: 4-Piece, California Shutters
- Level: Third
- Area: 0
- Dimensions: 0 x 0
Other
- Level: Main
- Area: 154.33
- Dimensions: 19ft. 10in. x 8ft. 8in.
Living room
- Level: Main
- Area: 232.3
- Dimensions: 21ft. 8in. x 11ft. 2in.
Heating
- Forced Air, Natural Gas
Appliances
- Laundry: In-Suite
Features
- Basement: Full,Unfinished
- Has fireplace: No
Interior area
- Total structure area: 1,495
- Total interior livable area: 1,495 sqft
- Finished area above ground: 1,495
Property
Parking
- Total spaces: 2
- Parking features: Attached Garage, Asphalt, Private Drive Single Wide
- Attached garage spaces: 1
- Uncovered spaces: 1
Features
- Levels: Two
- Stories: 2
- Pool features: None
- On waterfront: Yes
- Waterfront features: Indirect, Lake, Indirect Waterfront
- Body of water: Lake Ontario
- Frontage length: 21.37
Lot
- Size: 1,748 Square Feet
- Dimensions: 21.37 x 81.82
- Features: Rural, Rectangular
Details
- Parcel number: 460060410
Construction
Type & style
- Home type: Townhouse
- Architectural style: Two Story
- Property subtype: Row/Townhouse, Residential, Townhouse
- Attached to another structure: Yes
Materials
- Brick, Vinyl Siding
- Foundation: Poured Concrete
- Roof: Asphalt Shing
Condition
- 6-15 Years
- New construction: No
Utilities & green energy
- Sewer: Sewer (Municipal)
- Water: Municipal
Community & HOA
HOA
- HOA fee: C$102 monthly
Location
- Region: Grimsby
Financial & listing details
- Price per square foot: C$492/sqft
- Annual tax amount: C$4,611
- Date on market: 10/3/2024
- Inclusions: Fridge, Stove, Dishwasher, Washer, Dryer
- Exclusions: All Cabinets In The Garage, Custom Plywood Shelf System In Garage, Mini Fridge In Garage
Price history
| Date | Event | Price |
|---|---|---|
| 1/30/2025 | Sold | C$735,000-2%C$492/sqft |
Source: ITSO #XH4206364 Report a problem | ||
| 10/11/2024 | Price change | C$749,900-3.2%C$502/sqft |
Source:  Cornerstone Association of REALTORS® - Hamilton-Burlington #H4206364 Report a problem Cornerstone Association of REALTORS® - Hamilton-Burlington #H4206364 Report a problem | ||
| 9/10/2024 | Listed for sale | C$774,900C$518/sqft |
Source: Cornerstone Association of REALTORS® - Hamilton-Burlington #H4206364 Report a problem | ||
Public tax history
Tax history is unavailable.
Neighborhood: Winston
Nearby homes
- C$580,0003 bd3 ba1.6k sqft7 Lakelawn Rd #19, Grimsby, ON L3M0E9Sold
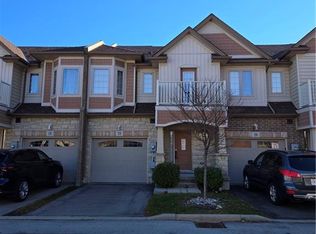
- C$---- bd-- ba-- sqft7 Lakelawn Rd #3, Grimsby, ON L3M0E9Off Market
- C$--3 bd2 ba1.6k sqft7 Lakelawn Rd #10, Grimsby, ON L3M0E9Off Market

- C$349,9001 bd1 ba484 sqft550 N Service Rd #801, Grimsby, ON L3M0H9For Sale
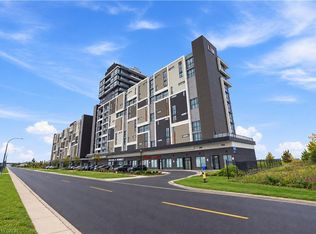
- C$425,0002 bd1 ba828 sqft550 Service Rd #1201, Grimsby, ON L3M0H9For Sale
- C$463,5002 bd2 ba-- sqft560 Service Rd #810, Grimsby, ON L3MFor Sale
- C$369,9901 bd2 ba684 sqft560 N Service Rd #605, Grimsby, ON L3M0G3For Sale
- C$399,9001 bd1 ba721 sqft550 Service Rd #612, Grimsby, ON L3MNew Construction
Nearby schools
GreatSchools rating
No schools nearby
We couldn't find any schools near this home.
- Ontario
- Niagara Regional Municipality
- Grimsby
- L3M 0E9
- Winston
- 7 Lakelawn Rd Unit 26
