Welcome to 541 Winston Road, Unit 65 - Grimsby, ON. Discover flexible, multi-generational living in the desirable Grimsby by the Lake / Grimsby Beach community. This well-designed townhome offers 2 bedrooms and 1.5 bathrooms across the upper floors, plus a self-contained 1-bedroom, 1-bathroom in-law suite on the lower and basement levels-perfect for extended family. The upper levels provide comfortable everyday living with two large bedrooms. Downstairs, the separate in-law suite with its own bedroom and full bathroom creates independent living space while remaining part of the same home. Located at 541 Winston Road in Grimsby, this property sits in a sought-after lakeside neighbourhood with easy access to Lake Ontario, waterfront trails, local shops, restaurants, and amenities, plus quick connections to the QEW for commuting. Ideal for families seeking versatile living arrangements or buyers looking for a property with multi-unit potential in a vibrant waterfront community. Listing agent is related to the seller. The property is currently tenanted.
For sale
C$639,900
541 Winston Rd #65, Grimsby, ON L3M 0C5
3beds
1,705sqft
Row/Townhouse, Residential
Built in 2012
1,179 Square Feet Lot
$-- Zestimate®
C$375/sqft
C$95/mo HOA
What's special
- 2 days
- 3
- 0
Zillow last checked:
Listing updated:
Listed by:
James Tasca, Broker of Record,
ICI SOURCE REAL ASSET SERVICES INC
Source: ITSO,MLS®#: 40877779Originating MLS®#: Cornerstone Association of REALTORS®
Facts & features
Interior
Bedrooms & bathrooms
- Bedrooms: 3
- Bathrooms: 3
- Full bathrooms: 2
- 1/2 bathrooms: 1
Bedroom
- Level: Basement
Bedroom
- Level: Third
Other
- Level: Third
Bathroom
- Features: 4-Piece
- Level: Third
Bathroom
- Features: 2-Piece
- Level: Second
Bathroom
- Features: 3-Piece
- Level: Basement
Kitchen
- Level: Lower
Kitchen
- Level: Second
Living room
- Level: Lower
Living room
- Level: Second
Heating
- Forced Air, Natural Gas
Cooling
- Central Air
Appliances
- Laundry: In-Suite
Features
- In-law Capability
- Basement: Partial,Finished
- Has fireplace: No
Interior area
- Total structure area: 1,705
- Total interior livable area: 1,705 sqft
- Finished area above ground: 1,705
Property
Parking
- Total spaces: 2
- Parking features: Attached Garage, Asphalt, Private Drive Single Wide
- Attached garage spaces: 1
- Uncovered spaces: 1
Features
- Stories: 3
- Waterfront features: Access to Water
- Frontage type: West
- Frontage length: 16.08
Lot
- Size: 1,179 Square Feet
- Dimensions: 16.08 x 73.36
- Features: Urban, Rectangular, Major Highway, Open Spaces, Park
Details
- Parcel number: 460060133
- Zoning: C5
Construction
Type & style
- Home type: Townhouse
- Architectural style: Townhouse
- Property subtype: Row/Townhouse, Residential
- Attached to another structure: Yes
Materials
- Brick
- Foundation: Poured Concrete
- Roof: Asphalt Shing
Condition
- 6-15 Years
- New construction: No
- Year built: 2012
Utilities & green energy
- Sewer: Sewer (Municipal)
- Water: Municipal
Community & HOA
HOA
- Services included: Common Area Maintenance
- HOA fee: C$95 monthly
Location
- Region: Grimsby
Financial & listing details
- Price per square foot: C$375/sqft
- Annual tax amount: C$4,433
- Date on market: 11/11/2026
- Inclusions: Other, Upper: Fridge, Stove, Microwave, Dishwasher, Washer And Dryer. Lower: Stove, Microwave, Fridge, Dishwasher, Washer And Dryer
Price history
| Date | Event | Price |
|---|---|---|
| 11/11/2026 | Listed for sale | C$639,900C$375/sqft |
Source:  TRREB #X14169414 Report a problem | ||
Public tax history
Tax history is unavailable.
Climate risks
Neighborhood: Winston
Nearby schools
GreatSchools rating
No schools nearby
We couldn't find any schools near this home.
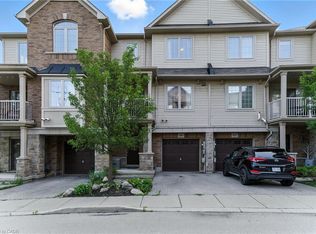
Similar homes
- C$749,9003 bd3 ba1.7k sqft7 Lakelawn Rd #26, Grimsby, ON L3M 0E9For Sale
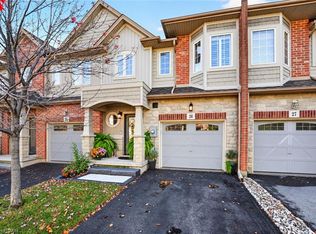 MLS ID #40877872, Steve Augustine, Broker of Record, Your Home Sold Guaranteed Realty Elite. ITSO
- C$649,9003 bd3 ba1.5k sqft40 Dartmouth Gate #24, Hamilton, ON L8E 0C4For Sale
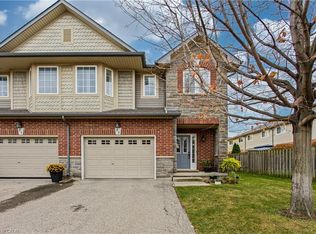 MLS ID #40877367, Chris Knighton, Salesperson, eXp Realty. ITSO
- C$549,9002 bd2 ba1.1k sqft541 Winston Rd #50, Grimsby, ON L3M 0C5For Sale
 MLS ID #40869192, Brittany Arsenault, Salesperson, RE/MAX Escarpment Realty Inc.. ITSO
- C$729,0003 bd3 ba1.5k sqft8 Lakelawn Rd #22, Grimsby, ON L3M 0G1For Sale
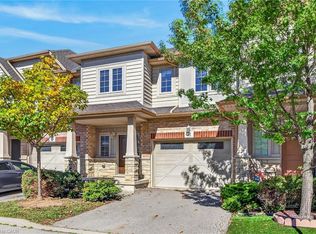 MLS ID #40870396, Manpreet Rakkar, Salesperson, RE/MAX Escarpment Realty Inc.. ITSO
