Welcome to this beautifully maintained, two-story freehold townhouse located in one of Grimsby’s most sought-after neighbourhoods. The modern, open-concept main floor seamlessly blends the eat-in kitchen with a spacious living and dining combo, where a sliding door opens to your private balcony. Designed for effortless living, the upper level features two comfortable bedrooms and convenient second-floor laundry. The finished basement adds excellent versatility, complete with a handy powder room and a walk-out to a fully fenced backyard. Lower level can be converted to a third bedroom. Superbly located just minutes from top-tier schools, parks, shopping, the community center, and award-winning wineries, this home offers quick access to main roads and the QEW. Whether you are a first-time buyer or looking to downsize, a motivated seller makes this an opportunity you don't want to miss. Book your private showing today!
For sale
C$569,900
8 Hemlock Way #6, Grimsby, ON L3M 0B5
2beds
1,418sqft
Row/Townhouse, Residential
Built in 2009
1,386 Square Feet Lot
$-- Zestimate®
C$402/sqft
C$135/mo HOA
What's special
Modern open-concept main floorEat-in kitchenPrivate balconyTwo comfortable bedroomsConvenient second-floor laundryHandy powder roomFully fenced backyard
- 18 days
- 8
- 0
Zillow last checked:
Listing updated:
Listed by:
Anthony J. Mastracci, Salesperson,
Royal LePage NRC Realty Inc.
Source: ITSO,MLS®#: 40869689Originating MLS®#: Cornerstone Association of REALTORS®
Facts & features
Interior
Bedrooms & bathrooms
- Bedrooms: 2
- Bathrooms: 2
- Full bathrooms: 1
- 1/2 bathrooms: 1
Kitchen
- Level: Main
Heating
- Forced Air, Natural Gas
Cooling
- Central Air
Appliances
- Included: Water Heater, Dryer, Refrigerator, Stove, Washer
- Laundry: Inside
Features
- Floor Drains
- Basement: Walk-Out Access,Full,Finished
- Has fireplace: No
Interior area
- Total structure area: 1,418
- Total interior livable area: 1,418 sqft
- Finished area above ground: 1,418
Property
Parking
- Total spaces: 2
- Parking features: Attached Garage, Inside Entrance, Private Drive Single Wide
- Attached garage spaces: 1
- Uncovered spaces: 1
Features
- Stories: 2
- Patio & porch: Patio
- Exterior features: Balcony
- Frontage type: North
- Frontage length: 15.09
Lot
- Size: 1,386 Square Feet
- Dimensions: 15.09 x 91.86
- Features: Urban, Rectangular, Ample Parking, City Lot, Near Golf Course, Highway Access, Hospital, Park, Place of Worship, Public Transit, Schools, Shopping Nearby
Details
- Parcel number: 460100563
- Zoning: ND
Construction
Type & style
- Home type: Townhouse
- Architectural style: Townhouse
- Property subtype: Row/Townhouse, Residential
- Attached to another structure: Yes
Materials
- Aluminum Siding, Brick, Shingle Siding, Vinyl Siding
- Foundation: Concrete Perimeter
- Roof: Asphalt Shing
Condition
- 16-30 Years
- New construction: No
- Year built: 2009
Utilities & green energy
- Sewer: Sewer (Municipal)
- Water: Municipal-Metered
Community & HOA
HOA
- Has HOA: Yes
- Services included: Snow Removal, Snow Clearing And Maintenance
- HOA fee: C$135 monthly
Location
- Region: Grimsby
Financial & listing details
- Price per square foot: C$402/sqft
- Annual tax amount: C$4,049
- Date on market: 10/8/2026
- Inclusions: Dryer, Refrigerator, Stove, Washer
Price history
| Date | Event | Price |
|---|---|---|
| 10/8/2026 | Listed for sale | C$569,900C$402/sqft |
Source: ITSO #40869689 Report a problem | ||
Public tax history
Tax history is unavailable.
Climate risks
Neighborhood: L3M
Nearby schools
GreatSchools rating
No schools nearby
We couldn't find any schools near this home.
Schools provided by the listing agent
- Elementary: Our Lady Of Fatima & Lakeview
- High: Blessed Trinity & West Niagara Ss
Source: ITSO. This data may not be complete. We recommend contacting the local school district to confirm school assignments for this home.
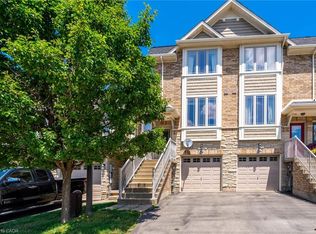
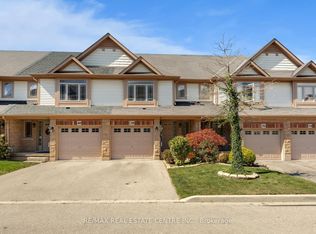

Similar homes
- C$624,9003 bd3 ba1.5k sqft11 Elderberry Ave, Grimsby, ON L3M 5M9For Sale
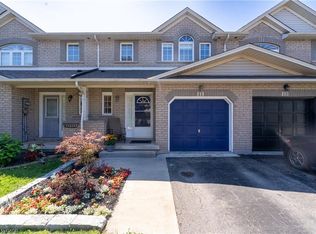 MLS ID #40868775, Jessie Macdonald, Broker, Revel Realty Inc.. ITSO
 - C$484,9002 bd2 ba1.1k sqft56 Kerman Ave #311, Grimsby, ON L3M 0A1For Sale
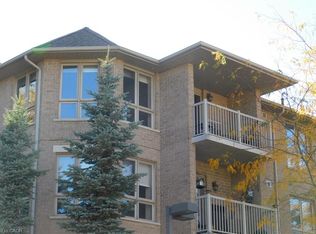 MLS ID #40871652, Elaine Muir, Salesperson, Royal LePage NRC Realty Inc.. ITSO
 - C$729,0003 bd3 ba1.5k sqft8 Lakelawn Rd #22, Grimsby, ON L3M 0G1For Sale
 MLS ID #40870396, Manpreet Rakkar, Salesperson, RE/MAX Escarpment Realty Inc.. ITSO
 - C$645,0002 bd2 ba1.3k sqft41 Vintners Ln, Grimsby, ON L3M 5N7For Sale
 MLS ID #40862212, Saji Antony, Salesperson, Royal LePage State Realty Inc.. ITSO
