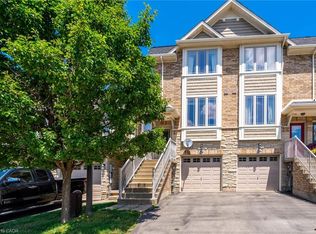
Amazing 2-Storey Freehold Townhome In One Of Grimsby's Most Desirable Locations! Beautiful Curb Appeal & Located On A Quiet Street. Bright Open Concept Layout With 2PC Powder Room In Foyer, Spacious Great Room Overlooking Beautiful Kitchen With A Centre Island & Breakfast Bar, B/I Dishwasher, Backsplash, Eat-In Breakfast Area With Walk-Out To Deck, Patio & Fully Fenced Yard. Upper Floor Features 3 Spacious Bedrooms Including The Primary Bedroom Having A 4PC Ensuite With Separate Soaker Tub & Shower & Walk-In Closet. A 4PC Bathroom & Bonus 2 Linen Closets Complete The 2nd Floor. The Unspoiled Basement Comes With The Laundry Area, Rough-In Bathroom, A Large Window & Ample Room To Add Additional Living Space. Convenient Access To The Garage From The Home. This Move-In Home Comes Freshly, Professionally Painted With Brand New Carpet On Stairs & Brand New Laminate Flooring On 2nd Floor. Ideal Location Close To The QEW, Shopping, Schools, Parks, & Recreation Facilities. True Pride Of Ownership!
For sale
C$599,900
8 Hemlock Way #38, Grimsby, ON L3M 0B5
3beds
3baths
Townhouse
Built in ----
2,219 Square Feet Lot
$-- Zestimate®
C$--/sqft
C$-- HOA
What's special
Beautiful curb appealBright open concept layoutFully fenced yardWalk-in closetFreshly professionally painted
- 11 days
- 22
- 3
Zillow last checked:
Listing updated:
Listed by:
RE/MAX REAL ESTATE CENTRE INC.
Source: TRREB,MLS®#: X13833836 Originating MLS®#: Toronto Regional Real Estate Board
Originating MLS®#: Toronto Regional Real Estate BoardFacts & features
Interior
Bedrooms & bathrooms
- Bedrooms: 3
- Bathrooms: 3
Primary bedroom
- Level: Second
- Dimensions: 4.72 x 4.17
Bedroom 2
- Level: Second
- Dimensions: 2.79 x 3.73
Bedroom 3
- Level: Second
- Dimensions: 2.79 x 3.25
Breakfast
- Level: Ground
- Dimensions: 3.61 x 2.39
Great room
- Level: Ground
- Dimensions: 6.4 x 3.3
Kitchen
- Level: Ground
- Dimensions: 3.66 x 2.39
Heating
- Forced Air, Gas
Cooling
- Central Air
Features
- Other
- Basement: Unfinished
- Has fireplace: No
Interior area
- Living area range: 1100-1500 null
Video & virtual tour
Property
Parking
- Total spaces: 2
- Parking features: Garage
- Has garage: Yes
Features
- Stories: 2
- Pool features: None
Lot
- Size: 2,219 Square Feet
- Features: Golf, Hospital, Park, Place Of Worship, Public Transit, School
Details
- Parcel number: 460100547
Construction
Type & style
- Home type: Townhouse
- Property subtype: Townhouse
Materials
- Aluminum Siding, Brick
- Foundation: Poured Concrete
- Roof: Asphalt Shingle
Utilities & green energy
- Sewer: Sewer
Community & HOA
Location
- Region: Grimsby
Financial & listing details
- Annual tax amount: C$4,583
- Date on market: 9/28/2026
Price history
Price history is unavailable.
Public tax history
Tax history is unavailable.
Climate risks
Neighborhood: L3M
Nearby schools
GreatSchools rating
No schools nearby
We couldn't find any schools near this home.

Similar homes
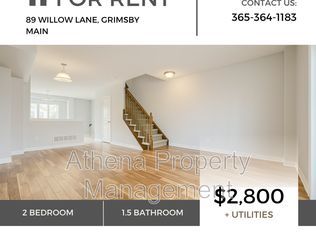
- C$569,9002 bd2 ba1.4k sqft8 Hemlock Way #6, Grimsby, ON L3M 0B5For Sale
 MLS ID #40869689, Anthony J. Mastracci, Salesperson, Royal LePage NRC Realty Inc.. ITSO
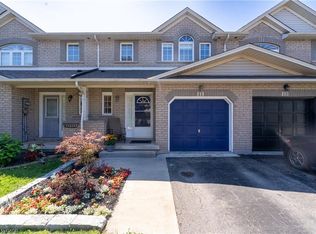
 - C$639,9003 bd3 ba1.5k sqft11 Elderberry Ave, Grimsby, ON L3M 5M9For Sale
 MLS ID #40868775, Jessie Macdonald, Broker, Revel Realty Inc.. ITSO
 - C$519,9003 bd2 ba1.2k sqftCherry Lane, Grimsby, ON L3M 5G2For Sale
 MLS ID #40865337, Guy Frank D'alesio, Salesperson, RE/MAX Escarpment Realty Inc.. ITSO
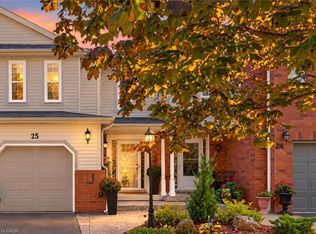
 - C$639,9003 bd3 ba1.4k sqft25 Walker Ct, Grimsby, ON L3M 5J5For Sale
 MLS ID #40869915, Joshua Bass-Meldrum U.E., Salesperson, RE/MAX Garden City Realty Inc.. ITSO
