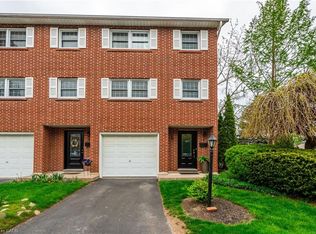
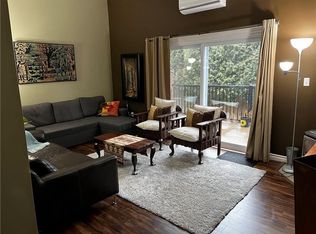
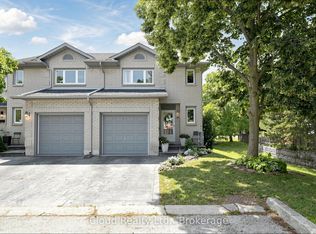
Perfect for first-time buyers and growing families! This beautifully updated 3-bedroom, 2-bathroom condo townhome offers over 1,800 sq. ft. of bright, multi-level living in one of Grimsby's most desirable communities. Features include hardwood flooring, new windows and doors, cathedral ceilings, a cozy gas fireplace, formal dining area, and two private west-facing outdoor spaces ideal for relaxing or entertaining. Enjoy a walkable location close to parks, schools, shopping, restaurants, with quick access to the QEW and future GO Station. A well-managed community offering the perfect blend of space, comfort, and low-maintenance living.
For sale
C$525,000
91 Livingston Ave #12, Grimsby, ON L3M 1L4
3beds
2baths
Townhouse
Built in ----
-- sqft lot
$-- Zestimate®
C$--/sqft
C$450/mo HOA
What's special
Hardwood flooringNew windows and doorsCathedral ceilingsCozy gas fireplaceFormal dining area
- 20 days |
- 18 |
- 2 |
Zillow last checked:
Listing updated:
Listed by:
The Nook Realty Inc.
Source: TRREB,MLS®#: X13614744 Originating MLS®#: Central Lakes Association of REALTORS
Originating MLS®#: Central Lakes Association of REALTORSFacts & features
Interior
Bedrooms & bathrooms
- Bedrooms: 3
- Bathrooms: 2
Primary bedroom
- Features: W/W Closet
- Level: Third
- Dimensions: 16.06 x 10.02
Bedroom
- Level: Third
- Dimensions: 11.02 x 10
Bedroom
- Level: Third
- Dimensions: 14 x 8
Bathroom
- Level: Main
- Dimensions: 1.73 x 0.81
Bathroom
- Features: Hot Tub
- Level: Third
- Dimensions: 2.5 x 2
Dining room
- Level: Second
- Dimensions: 11.03 x 10.07
Family room
- Features: Balcony, French Doors
- Level: Main
- Dimensions: 18.03 x 11.03
Kitchen
- Level: Second
- Dimensions: 18.03 x 10.02
Laundry
- Level: Main
- Dimensions: 0 x 0
Living room
- Features: Fireplace, Sliding Doors
- Level: Second
- Dimensions: 18.03 x 11.06
Heating
- Baseboard, Electric
Cooling
- Other
Appliances
- Laundry: Ensuite
Features
- None, Central Vacuum
- Basement: Walk-Out Access,Finished
- Has fireplace: Yes
- Fireplace features: Natural Gas
Interior area
- Living area range: 1800-1999 null
Property
Parking
- Total spaces: 2
- Parking features: Private, Other, Assigned, Inside Entrance
- Has garage: Yes
Features
- Stories: 3
- Exterior features: Open Balcony
- Waterfront features: None
Lot
- Features: Golf, Hospital
Details
- Parcel number: 467160012
Construction
Type & style
- Home type: Townhouse
- Property subtype: Townhouse
- Attached to another structure: Yes
Materials
- Brick
- Foundation: Poured Concrete
- Roof: Asphalt Shingle
Community & HOA
Community
- Security: Alarm System
HOA
- Services included: Building Insurance Included, Common Elements Included
- HOA fee: C$450 monthly
- HOA name: Unknown
Location
- Region: Grimsby
Financial & listing details
- Annual tax amount: C$3,335
- Date on market: 7/28/2026
Price history
Price history is unavailable.
Public tax history
Tax history is unavailable.
Climate risks
Neighborhood: L3M
Nearby schools
GreatSchools rating
No schools nearby
We couldn't find any schools near this home.
- C$505,0003 bd2 ba1.6k sqft91 Livingston Ave #7, Grimsby, ON L3M1L4Sold
- C$--3 bd1 ba1.7k sqft91 Livingston Ave #16, Grimsby, ON L3M1L4Off Market
- C$---- bd-- ba-- sqft101 Livingston Ave, Grimsby, ON L3M1L4Off Market
- C$---- bd-- ba-- sqft23 Niagara St, Grimsby, ON L3M5J4Off Market
- C$---- bd-- ba-- sqft1 Glenwood Ave, Grimsby, ON L3M3V6Off Market
- C$---- bd-- ba-- sqft10 Hazelwood Ave, Grimsby, ON L3M1K1Off Market
- C$439,9002 bd1 ba1k sqft20 Niagara St #4, Grimsby, ON L3M5K6For Sale
- C$620,0003 bd1 ba1.1k sqft10 Glenwood Ave, Grimsby, ON L3M3V7Sold
Similar homes
- C$649,9003 bd4 ba-- sqft1452 Baseline Rd, Hamilton, ON L8E 0G3For Sale
 MLS ID #X13665846, RE/MAX GOLD REALTY INC.. TRREB
 - C$729,9003 bd4 ba-- sqft5 Westhampton Way, Hamilton, ON L8E 6C8For Sale
 MLS ID #X13668168, RE/MAX REALTY SERVICES INC.. TRREB
 - C$585,9903 bd3 ba-- sqft1 Royalwood Ct #16, Hamilton, ON L8E 4Y1For Sale
 MLS ID #X13609604, iCloud Realty Ltd.. TRREB
 - C$495,0002 bd2 ba-- sqft178 Scott St #15, Saint Catharines, ON L2N 6Y5For Sale
 MLS ID #X13670932, ROYAL LEPAGE NRC REALTY. TRREB
 - C$595,0003 bd2 ba-- sqft521 Timber Ln #39, Burlington, ON L7L 4B1For SaleMLS ID #W13681336, REALTY WEALTH GROUP INC.. TRREB
- C$529,9993 bd2 ba-- sqft85 Albright Rd #4, Hamilton, ON L8K 6H1For SaleMLS ID #X12997188, RE/MAX PARAMOUNT REALTY. TRREB
- C$439,0003 bd2 ba-- sqft242 Lakeport Rd #32, Saint Catharines, ON L2N 6V2For SaleMLS ID #X13671698, EXP REALTY. TRREB
- C$689,0003 bd2 ba-- sqft4513 Ivy Gardens Cres, Lincoln, ON L3J 0B3For SaleMLS ID #X13675444, Royal LePage Real Estate Services Ltd., Brokerage. TRREB
- C$639,9003 bd2 ba-- sqft4350 Henry Ave, Lincoln, ON L0R 1B6For SaleMLS ID #X13141196, CHARLIE DINARDO, Salesperson. TRREB
- C$599,9004 bd2 ba-- sqft3008 Palmer Dr #8, Burlington, ON L7M 1L2For SaleMLS ID #W13678818, RE/MAX GARDEN CITY REALTY INC, BROKERAGE. TRREB
- C$599,9003 bd4 ba-- sqft275 Pelham Rd #41, Saint Catharines, ON L2S 3B9For SaleMLS ID #X13669760, ROYAL LEPAGE NRC REALTY. TRREB
- C$699,9003 bd4 ba-- sqft138 Edenrock Dr, Hamilton, ON L8E 0G8For SaleMLS ID #X13483024, REAL BROKER ONTARIO LTD.. TRREB
- C$474,9003 bd2 ba-- sqft26 Chicory Cres, Saint Catharines, ON L2R 0A5For SaleMLS ID #X13596514, BOSLEY REAL ESTATE LTD.,. TRREB
- C$569,9004 bd3 ba-- sqft20 Gledhill Cres, Hamilton, ON L9C 6H4For SaleMLS ID #X13639636, NORTH 2 SOUTH REALTY. TRREB
- C$559,0003 bd3 ba-- sqft16 Longfellow Ave, Saint Catharines, ON L2R 6N5For SaleMLS ID #X13657400, BOLDT REALTY INC., BROKERAGE. TRREB
- C$499,0003 bd2 ba-- sqft51 Delena Ave S, Hamilton, ON L8H 1B7For SaleMLS ID #X13629176, iCloud Realty Ltd.. TRREB
- C$539,9004 bd2 ba-- sqft476 Scott St, Saint Catharines, ON L2M 3X2For SaleMLS ID #X13614452, RE/MAX NIAGARA REALTY LTD, BROKERAGE. TRREB
- C$498,8884 bd2 ba-- sqftShamrock Gardens, Hamilton, ON L8K 6J1For SaleMLS ID #X12697556, REALTY ONE GROUP FLAGSHIP. TRREB
- C$599,9003 bd2 ba-- sqft39 Pinewoods Dr Unit 10, Hamilton, ON L8J 3Z4For SaleMLS ID #X13416030, RE/MAX REALTY SPECIALISTS INC.. TRREB
- C$459,9003 bd3 ba-- sqft275 Pelham Rd #25, Saint Catharines, ON L2S 3B9For SaleMLS ID #X13644286, BOLDT REALTY INC., BROKERAGE. TRREB
