Welcome to 20 Gledhill Crescent - a completely renovated 4-bedroom townhome offering modern finishes, thoughtful upgrades, and true move-in-ready living. Featuring over $40,000 in renovations, this beautifully updated 2-storey home has been transformed from top to bottom. The main level showcases a brand-new kitchen complete with new appliances, offering a fresh and functional space perfect for everyday living and entertaining. Brand-new windows and doors provide a clean, modern look while adding comfort and peace of mind, while vinyl flooring throughout offers a stylish, durable finish that flows seamlessly across the home. With 4 bedrooms and 3 bathrooms, there is plenty of space for families, guests, or a dedicated home office. The fully finished basement adds even more versatile living space - ideal for a family room, home gym, playroom, media area, or additional workspace. Located in a convenient Hamilton neighbourhood close to schools, parks, shopping, restaurants, transit, and major commuter routes, this home combines modern updates with everyday convenience.
For sale
C$569,900
20 Gledhill Cres, Hamilton, ON L9C 6H4
4beds
3baths
Townhouse
Built in ----
3,000 Square Feet Lot
$-- Zestimate®
C$--/sqft
C$-- HOA
What's special
Modern finishesThoughtful upgradesBrand-new kitchenNew appliancesBrand-new windows and doorsFully finished basementVersatile living space
- 4 days |
- 9 |
- 0 |
Zillow last checked:
Listing updated:
Listed by:
NORTH 2 SOUTH REALTY
Source: TRREB,MLS®#: X13639636 Originating MLS®#: Toronto Regional Real Estate Board
Originating MLS®#: Toronto Regional Real Estate BoardFacts & features
Interior
Bedrooms & bathrooms
- Bedrooms: 4
- Bathrooms: 3
Primary bedroom
- Level: Second
- Dimensions: 3.4 x 3.15
Bedroom 2
- Level: Second
- Dimensions: 3.1 x 3.23
Bedroom 3
- Level: Second
- Dimensions: 3.1 x 2.48
Bedroom 4
- Level: Second
- Dimensions: 3.1 x 2.56
Dining room
- Level: Main
- Dimensions: 2 x 3.12
Kitchen
- Level: Main
- Dimensions: 3.58 x 1.89
Living room
- Level: Main
- Dimensions: 5.5 x 4.04
Heating
- Forced Air, Gas
Cooling
- None
Features
- Other
- Basement: Full,Finished
- Has fireplace: No
Interior area
- Living area range: 1100-1500 null
Property
Parking
- Total spaces: 3
- Parking features: Private
- Has garage: Yes
Features
- Stories: 2
- Pool features: None
Lot
- Size: 3,000 Square Feet
- Features: Fenced Yard, Library, Park, Place Of Worship, Public Transit, School
Details
- Parcel number: 169450338
Construction
Type & style
- Home type: Townhouse
- Property subtype: Townhouse
Materials
- Aluminum Siding, Brick
- Foundation: Poured Concrete
- Roof: Asphalt Shingle
Utilities & green energy
- Sewer: Sewer
Community & HOA
Location
- Region: Hamilton
Financial & listing details
- Annual tax amount: C$3,600
- Date on market: 8/5/2026
N
NORTH 2 SOUTH REALTY
By pressing Contact Agent, you agree that the real estate professional identified above may call/text you about your search, which may involve use of automated means and pre-recorded/artificial voices. You don't need to consent as a condition of buying any property, goods, or services. Message/data rates may apply. You also agree to our Terms of Use. Zillow does not endorse any real estate professionals. We may share information about your recent and future site activity with your agent to help them understand what you're looking for in a home.
Price history
Price history is unavailable.
Public tax history
Tax history is unavailable.
Climate risks
Neighborhood: Gourley
Nearby schools
GreatSchools rating
No schools nearby
We couldn't find any schools near this home.
- C$510,0004 bd2 ba1.7k sqft24 Gledhill Cres, Hamilton, ON L9C6H4Sold
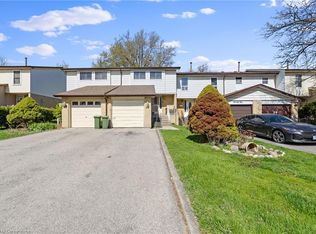
- C$---- bd-- ba-- sqft68 Gledhill Cres, Hamilton, ON L9C6H4Off Market
- C$---- bd-- ba-- sqft70 Gledhill Cres, Hamilton, ON L9C6H4Off Market
- C$---- bd-- ba-- sqft598 Brigadoon Dr, Hamilton, ON L9C6E7Off Market
- C$424,9993 bd1 ba1k sqft20 Glenvale Dr #94, Hamilton, ON L9C5V4For Sale
- C$--3 bd2 ba1.2k sqft80 Gledhill Cres #80, Hamilton, ON L9C6H4Off Market
- C$--3 bd2 ba1.2k sqft80 Gledhill Cres, Hamilton, ON L9C6H4Off Market
- C$--4 bd2 ba1.4k sqft1350 Garth St, Hamilton, ON L9C5V3Off Market
Similar homes
- C$598,0004 bd2 ba-- sqft213 E 32nd St, Hamilton, ON L8V 3S3For Sale
 MLS ID #X13634334, EXECUTIVE REAL ESTATE SERVICES LTD.. TRREB
 - C$499,9004 bd2 ba-- sqft176 Emerald St N, Hamilton, ON L8L 5K8For Sale
 MLS ID #X13647106, ROYAL LEPAGE CERTIFIED REALTY. TRREB
 - C$685,0004 bd2 ba-- sqft341 Rexford Dr, Hamilton, ON L8W 1W2For Sale
 MLS ID #X13643012, RIGHT AT HOME REALTY INC.. TRREB
 - C$619,9003 bd3 ba-- sqft81 Valridge Dr #35, Hamilton, ON L9G 5B7For Sale
 MLS ID #X13634464, RE/MAX REALTRON REALTY INC.. TRREB
 - C$629,0004 bd3 ba-- sqft235 Mead Ave, Hamilton, ON L8H 3V6For SaleMLS ID #X13637072, iCloud Realty Ltd.. TRREB
- C$569,9007 bd2 ba923 sqft17 W 3rd St, Hamilton, ON L9C 3J5For SaleMLS ID #40848378, Erika Spencer, Salesperson, One Percent Realty Ltd.. ITSO
- C$619,9006 bd3 ba-- sqft420 Waverly St, Hamilton, ON L8H 6R4For SaleMLS ID #X13651992, TONY K REAL ESTATE. TRREB
- C$799,9003 bd4 ba-- sqft212 Stonehenge Dr #41, Hamilton, ON L9K 1N5For SaleMLS ID #X13652484, RE/MAX ESCARPMENT REALTY INC.. TRREB
- C$600,0005 bd2 ba988 sqft305 Mohawk Rd E, Hamilton, ON L9A 2J5For SaleMLS ID #40849591, Frank Leo, Salesperson, RE/MAX WEST REALTY INC TORONTO. ITSO
- C$769,0003 bd4 ba-- sqft111 Wilson St E #2, Hamilton, ON L9G 2B6For SaleMLS ID #X13640720, RE/MAX ATRIUM HOME REALTY. TRREB
- C$699,9003 bd3 ba-- sqft52 Sonoma Valley Cres, Hamilton, ON L9B 0J3For SaleMLS ID #X13423490, HOMELIFE LANDMARK REALTY INC.. TRREB
- C$689,9004 bd3 ba-- sqft14 Snowberry Ln, Hamilton, ON L8K 0A4For SaleMLS ID #X13565136, NORTH 2 SOUTH REALTY. TRREB
- C$599,9003 bd3 ba-- sqft185 Bedrock Dr #36, Hamilton, ON L8J 0M2For SaleMLS ID #X13438258, CENTURY 21 PROPERTY ZONE REALTY INC.. TRREB
- C$599,9903 bd1 ba1.5k sqft157 E 5th St, Hamilton, ON L9A 2Z7For SaleMLS ID #40847306, Melissa Dawn Boonstra, Salesperson, RE/MAX Escarpment Realty Inc.. ITSO
- C$479,9003 bd2 ba-- sqft75 Keith St, Hamilton, ON L8L 3S2For SaleMLS ID #X13644842, RE/MAX GARDEN CITY REALTY INC, BROKERAGE. TRREB
- C$579,9004 bd2 ba-- sqft53 Larraine Ave, Hamilton, ON L9H 6E5For SaleMLS ID #X13129442, ROYAL LEPAGE NRC REALTY. TRREB
- C$585,9903 bd3 ba-- sqft1 Royalwood Ct #16, Hamilton, ON L8E 4Y1For SaleMLS ID #X13609604, iCloud Realty Ltd.. TRREB
- C$720,0004 bd3 ba-- sqft749 Stone Church Rd E, Hamilton, ON L8W 1A9For SaleMLS ID #X13627354, CENTURY 21 LEADING EDGE REALTY INC.. TRREB
- C$599,0003 bd3 ba-- sqft68 Magill St, Hamilton, ON L8R 2Y5For SaleMLS ID #X13450792, SUPERSTARS REALTY LTD.. TRREB
- C$599,9994 bd3 ba-- sqft51 Voyager Pass, Hamilton, ON L0R 1C0For SaleMLS ID #X13176676, HOMELIFE/PARAMOUNT REALTY. TRREB
