Welcome to this beautifully upgraded 3-bedroom + large den, 3 bathroom end unit townhome in one of Hamilton's most desirable family-friendly communities. Situated at 14 Snowberry Lane, this modern and light-filled home offers exceptional living space, thoughtful upgrades, and a rare oversized outdoor setting that truly sets it apart. Thoughtfully designed across four levels, the home features a basement level, a main floor, an upper level with the principal living area and convenient powder room, and a second floor offering three bedrooms, two full bathrooms, and a laundry room, providing an ideal layout for families and modern living. The stylish kitchen features stainless steel appliances, ample cabinetry, and generous workspace with an island table, flowing seamlessly into the dining and living areas. Large windows throughout the home flood the space with natural light, creating a warm and inviting atmosphere. A unique feature on the main level is the addition of elegant modern barn doors, providing a stylish separation between the den and hallway while enhancing both privacy and character. As an end unit, this property enjoys a significantly larger backyard, along with the added benefit of a side gate and alleyway access. The outdoor space has been thoughtfully enhanced with an extended patio beyond the original builder design, offering even more room for entertaining, dining, and relaxation. A new fence surrounds the yard, while decorative and safety-enhancing trellis panels on the deck add both charm and functionality. The spacious backyard is landscaped with perennials, herbs, berries, and a young tree, creating a welcoming outdoor retreat for gardening enthusiasts and families alike. Additional upgrades include modern window blinds installed throughout the home, as well as a well-organized garage featuring a tire rack and storage shelving system for added convenience. With its efficient layout, generous room sizes, modern finishes, and exceptional value.
For sale
C$689,900
14 Snowberry Ln, Hamilton, ON L8K 0A4
4beds
3baths
Townhouse
Built in ----
1,766 Square Feet Lot
$-- Zestimate®
C$--/sqft
C$-- HOA
What's special
- 3 days |
- 4 |
- 0 |
Zillow last checked:
Listing updated:
Listed by:
NORTH 2 SOUTH REALTY
Source: TRREB,MLS®#: X13565136 Originating MLS®#: Toronto Regional Real Estate Board
Originating MLS®#: Toronto Regional Real Estate BoardFacts & features
Interior
Bedrooms & bathrooms
- Bedrooms: 4
- Bathrooms: 3
Heating
- Forced Air, Gas
Cooling
- Central Air
Appliances
- Included: Water Heater
Features
- Basement: Full,Unfinished
- Has fireplace: No
Interior area
- Living area range: 1500-2000 null
Property
Parking
- Total spaces: 2
- Parking features: Garage
- Has garage: Yes
Features
- Stories: 3
- Pool features: None
Lot
- Size: 1,766 Square Feet
Details
- Parcel number: 171020564
Construction
Type & style
- Home type: Townhouse
- Property subtype: Townhouse
Materials
- Brick, Stone
- Foundation: Concrete
- Roof: Asphalt Shingle
Utilities & green energy
- Sewer: Sewer
Community & HOA
Location
- Region: Hamilton
Financial & listing details
- Annual tax amount: C$5,417
- Date on market: 7/15/2026
NORTH 2 SOUTH REALTY
NORTH 2 SOUTH REALTY
By pressing Contact Agent, you agree that the real estate professional identified above may call/text you about your search, which may involve use of automated means and pre-recorded/artificial voices. You don't need to consent as a condition of buying any property, goods, or services. Message/data rates may apply. You also agree to our Terms of Use. Zillow does not endorse any real estate professionals. We may share information about your recent and future site activity with your agent to help them understand what you're looking for in a home.
Price history
Price history is unavailable.
Public tax history
Tax history is unavailable.
Climate risks
Neighborhood: Vincent
Nearby schools
GreatSchools rating
No schools nearby
We couldn't find any schools near this home.
- C$--5 bd4 ba-- sqft11 Snowberry Ln #1, Hamilton, ON L8K0A4Off Market
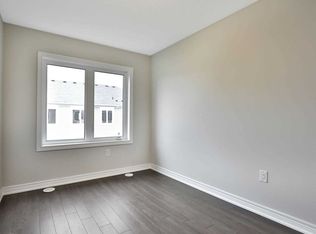
- C$--5 bd4 ba-- sqft11 Snowberry Ln, Hamilton, ON L8K0A4Off Market
- C$599,0004 bd4 ba-- sqft82 Hibiscus Ln, Hamilton, ON L8K0A4For Sale
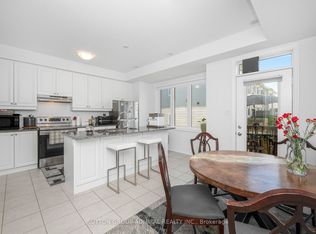
- C$799,0004 bd4 ba1.7k sqft38 Hibiscus Ln, Hamilton, ON L8K0A4For Sale
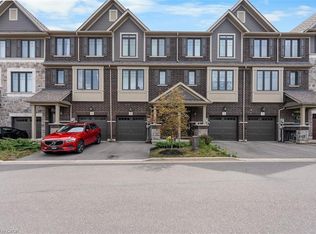
- C$760,0003 bd3 ba1.8k sqft29 Rapids Ln, Hamilton, ON L8K0A4Sold
- C$--3 bd3 ba1.9k sqft66 Hibiscus Ln, Hamilton, ON L8K0A4Off Market
- C$--3 bd3 ba1.9k sqft25 Rapids Ln #1A, Hamilton, ON L8K0A3Off Market
- C$699,9993 bd3 ba1.6k sqft1 Pelican Ln, Hamilton, ON L8K0A4For Sale
Similar homes
- C$599,0004 bd4 ba-- sqft82 Hibiscus Ln, Hamilton, ON L8K 0A4For SaleMLS ID #X13577008, SUTTON GROUP-ADMIRAL REALTY INC.. TRREB
- C$654,9004 bd4 ba-- sqft8 Rapids Ln, Hamilton, ON L8K 0A3For Sale
 MLS ID #X13250176, RIGHT AT HOME REALTY INC.. TRREB
 - C$699,0003 bd3 ba-- sqft4 Laguna Village Cres, Hamilton, ON L0R 1P0For Sale
 MLS ID #X13579120, RE/MAX REAL ESTATE CENTRE INC.. TRREB
 - C$699,9004 bd3 ba-- sqft71 Waterbridge St, Hamilton, ON L8J 0G2For SaleMLS ID #X13495678, CENTURY 21 HERITAGE GROUP LTD.. TRREB
- C$699,8004 bd4 ba-- sqft21 Dorchester Ter, Hamilton, ON L8J 0G4For SaleMLS ID #X13132782, RE/MAX REALTY SERVICES INC.. TRREB
- C$798,9004 bd4 ba-- sqft134 Bedrock Dr, Hamilton, ON L8J 0K6For SaleMLS ID #X13504694, INTERNATIONAL REALTY FIRM, INC.. TRREB
- C$729,0003 bd4 ba-- sqft32 Rolling Ln, Hamilton, ON L8K 0A1For SaleMLS ID #X13436360, RIGHT AT HOME REALTY INC.. TRREB
- C$599,9003 bd3 ba-- sqft185 Bedrock Dr #36, Hamilton, ON L8J 0M2For SaleMLS ID #X13438258, CENTURY 21 PROPERTY ZONE REALTY INC.. TRREB
- C$679,0003 bd3 ba-- sqft1890 Rymal Rd E Unit 167, Hamilton, ON L0R 1P0New ConstructionMLS ID #X13443412, RE/MAX REAL ESTATE CENTRE INC.. TRREB
- C$668,0003 bd3 ba-- sqft7 Birot Ln, Hamilton, ON L9K 0K1New ConstructionMLS ID #X13537034, ROYAL LEPAGE REAL ESTATE SERVICES LTD.. TRREB
- C$724,9004 bd2 ba-- sqft63 Chester Rd, Hamilton, ON L8E 1Y1For SaleMLS ID #X13239722, NORTH 2 SOUTH REALTY. TRREB
- C$649,0004 bd3 ba-- sqft235 Mead Ave, Hamilton, ON L8H 3V6For SaleMLS ID #X13518272, iCloud Realty Ltd.. TRREB
- C$649,9003 bd3 ba-- sqft25 Soho St, Hamilton, ON L8J 0L4For SaleMLS ID #X13413470, SUTTON GROUP - SUMMIT REALTY INC.. TRREB
- C$699,9003 bd4 ba-- sqft138 Edenrock Dr, Hamilton, ON L8E 0G8For SaleMLS ID #X13483024, REAL BROKER ONTARIO LTD.. TRREB
- C$740,0003 bd3 ba-- sqft1890 Rymal Rd E #49, Hamilton, ON L0R 1P0For SaleMLS ID #X13441616, HOMELIFE/MIRACLE REALTY LTD. TRREB
- C$699,9003 bd4 ba-- sqft441 Stonehenge Dr #32, Hamilton, ON L9K 0B1For SaleMLS ID #X13551992, RE/MAX REAL ESTATE CENTRE INC.. TRREB
- C$699,9003 bd3 ba-- sqft52 Sonoma Valley Cres, Hamilton, ON L9B 0J3For SaleMLS ID #X13423490, HOMELIFE LANDMARK REALTY INC.. TRREB
- C$699,0003 bd3 ba-- sqft876 Golf Links Rd #1, Hamilton, ON L9K 1M7For SaleMLS ID #X13534616, RE/MAX REAL ESTATE CENTRE INC.. TRREB
- C$649,9993 bd2 ba-- sqft470 Beach Blvd #65, Hamilton, ON L8H 6X2For SaleMLS ID #X13478930, RE/MAX REALTY SERVICES INC.. TRREB
- C$698,0003 bd2 ba-- sqft1121 Cooke Blvd #1, Burlington, ON L7T 0C3For SaleMLS ID #W13556566, REAL BROKER ONTARIO LTD.. TRREB
