Welcome to this beautifully maintained townhouse offering 3 bedrooms, 3 bathrooms, and approximately 1,700 sqft. of thoughtfully designed living space. The bright, open-concept main floor features a modern kitchen with stainless steel appliances, ample cabinetry, a breakfast area, and a walk-out to a spacious balcony-perfect for morning coffee or outdoor entertaining. The finished walk-out basement adds valuable flexible living space, ideal for a family room, home office, gym, or play area, with direct access to the backyard. Upstairs, the primary bedroom offers a walk-in closet and a private 4-piece ensuite, while two additional bedrooms provide comfortable accommodation for family or guests. Complete with an attached 1-car garage, this home is ideally situated within walking distance to Tiffany Hills Elementary School, Hamilton District Christian High School, and Redeemer University, and just a 12-minute drive to both Mohawk College and McMaster University. Conveniently located close to parks, shopping, dining, and major highways, this is an exceptional opportunity for first-time buyers, growing families, downsizers, or investors alike.
New construction
C$668,000
7 Birot Ln, Hamilton, ON L9K 0K1
3beds
3baths
Townhouse
Built in ----
1,428 Square Feet Lot
$-- Zestimate®
C$--/sqft
C$-- HOA
What's special
Bright open-concept main floorAmple cabinetryBreakfast area
- 10 days |
- 5 |
- 1 |
Zillow last checked:
Listing updated:
Listed by:
ROYAL LEPAGE REAL ESTATE SERVICES LTD.
Source: TRREB,MLS®#: X13537034 Originating MLS®#: Toronto Regional Real Estate Board
Originating MLS®#: Toronto Regional Real Estate BoardFacts & features
Interior
Bedrooms & bathrooms
- Bedrooms: 3
- Bathrooms: 3
Primary bedroom
- Description: Primary Bedroom
- Level: Third
- Area: 15 Square Meters
- Area source: Other
- Dimensions: 4.60 x 3.26
Bedroom 2
- Description: Bedroom 2
- Level: Third
- Area: 7.18 Square Meters
- Area source: Other
- Dimensions: 2.40 x 2.99
Bedroom 3
- Description: Bedroom 3
- Level: Third
- Area: 6.51 Square Meters
- Area source: Other
- Dimensions: 2.17 x 3.00
Breakfast
- Description: Breakfast
- Level: Second
- Area: 0 Square Meters
- Area source: Other
- Dimensions: 0 x 0
Den
- Description: Den
- Level: Main
- Area: 18 Square Meters
- Area source: Other
- Dimensions: 3.60 x 5.00
Family room
- Description: Family Room
- Level: Second
- Area: 0 Square Meters
- Area source: Other
- Dimensions: 0 x 0
Kitchen
- Description: Kitchen
- Level: Second
- Area: 15.58 Square Meters
- Area source: Other
- Dimensions: 4.61 x 3.38
Heating
- Forced Air, Gas
Cooling
- Central Air
Features
- Other
- Basement: Finished with Walk-Out
- Has fireplace: No
Interior area
- Living area range: 1500-2000 null
Property
Parking
- Total spaces: 2
- Parking features: Private
- Has attached garage: Yes
Features
- Stories: 3
- Pool features: None
Lot
- Size: 1,428 Square Feet
- Features: Park, Public Transit, School
Details
- Parcel number: 175655948
Construction
Type & style
- Home type: Townhouse
- Property subtype: Townhouse
- Attached to another structure: Yes
Materials
- Brick
- Foundation: Poured Concrete
- Roof: Asphalt Shingle
Condition
- New Construction
- New construction: Yes
Utilities & green energy
- Sewer: Sewer
Community & HOA
Location
- Region: Hamilton
Financial & listing details
- Annual tax amount: C$5,440
- Date on market: 7/8/2026
ROYAL LEPAGE REAL ESTATE SERVICES LTD.
ROYAL LEPAGE REAL ESTATE SERVICES LTD.
By pressing Contact Agent, you agree that the real estate professional identified above may call/text you about your search, which may involve use of automated means and pre-recorded/artificial voices. You don't need to consent as a condition of buying any property, goods, or services. Message/data rates may apply. You also agree to our Terms of Use. Zillow does not endorse any real estate professionals. We may share information about your recent and future site activity with your agent to help them understand what you're looking for in a home.
Price history
Price history is unavailable.
Public tax history
Tax history is unavailable.
Climate risks
Neighborhood: Lampman
Nearby schools
GreatSchools rating
No schools nearby
We couldn't find any schools near this home.
- C$582,5002 bd3 ba1.4k sqft21 Marr Ln, Hamilton, ON L9K0K1Sold
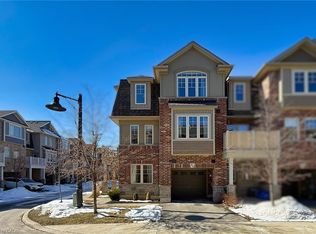
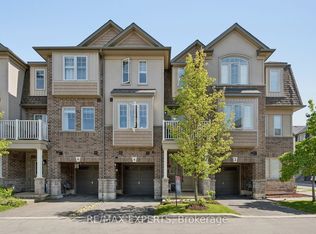
- C$699,0002 bd3 ba-- sqft4 Groom Ln, Hamilton, ON L9K0K1For Sale
- C$---- bd-- ba-- sqft33 Barley Ln, Hamilton, ON L9K0K1Off Market
- C$---- bd-- ba-- sqft7 Pim Ln, Hamilton, ON L9K0K1Off Market
- C$---- bd-- ba-- sqft12 Marr Ln, Hamilton, ON L9K0K1Off Market
- C$---- bd-- ba-- sqft15 Garlent Ave, Hamilton, ON L9K0J9Off Market
- C$---- bd-- ba-- sqft5 Garlent Ave, Hamilton, ON L9K0J9Off Market
- C$590,0003 bd2 ba1.4k sqft4 Garlent Ave, Ancaster, ON L9G3K9Pending
Similar homes
- C$719,0003 bd3 ba-- sqft9 Callon Dr, Hamilton, ON L9K 0J8For Sale
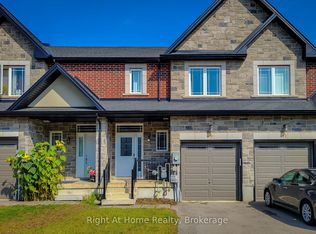 MLS ID #X13245790, Right At Home Realty, Brokerage. TRREB
 - C$699,9003 bd4 ba-- sqft441 Stonehenge Dr #32, Hamilton, ON L9K 0B1For Sale
 MLS ID #X13551992, RE/MAX REAL ESTATE CENTRE INC.. TRREB
 - C$699,0003 bd3 ba-- sqft876 Golf Links Rd #1, Hamilton, ON L9K 1M7For Sale
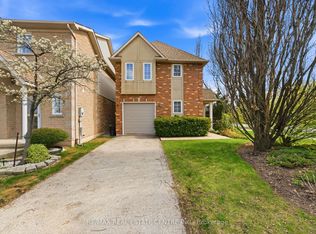 MLS ID #X13534616, RE/MAX REAL ESTATE CENTRE INC.. TRREB
 - C$649,9003 bd3 ba-- sqft254 Rosebury Way, Hamilton, ON L0R 1W0For Sale
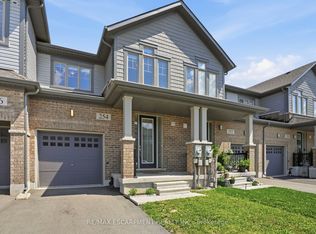 MLS ID #X13550552, RE/MAX ESCARPMENT REALTY INC.. TRREB
 - C$699,0003 bd3 ba-- sqft7 Mistywood Dr, Hamilton, ON L8J 2N6New ConstructionMLS ID #X13568186, PINNACLE ONE REAL ESTATE INC.. TRREB
- C$859,0003 bd3 ba-- sqft18 Heming Trl, Hamilton, ON L9K 0J8For SaleMLS ID #X13457744, Royal LePage Real Estate Associates. TRREB
- C$689,9004 bd3 ba-- sqft14 Snowberry Ln, Hamilton, ON L8K 0A4For SaleMLS ID #X13565136, NORTH 2 SOUTH REALTY. TRREB
- C$599,9004 bd3 ba-- sqft4 Could Ln, Hamilton, ON L9G 0H2For SaleMLS ID #X13479426, SAGE REAL ESTATE LIMITED. TRREB
- C$699,9003 bd3 ba-- sqft52 Sonoma Valley Cres, Hamilton, ON L9B 0J3For SaleMLS ID #X13423490, HOMELIFE LANDMARK REALTY INC.. TRREB
- C$699,0003 bd3 ba-- sqft4 Laguna Village Cres, Hamilton, ON L0R 1P0For SaleMLS ID #X13579120, RE/MAX REAL ESTATE CENTRE INC.. TRREB
- C$599,0004 bd4 ba-- sqft82 Hibiscus Ln, Hamilton, ON L8K 0A4For SaleMLS ID #X13577008, SUTTON GROUP-ADMIRAL REALTY INC.. TRREB
- C$599,0003 bd2 ba-- sqft377 Glancaster Rd #15, Hamilton, ON L9G 0G4For SaleMLS ID #X13472774, ROYAL LEPAGE NRC REALTY. TRREB
- C$574,9002 bd2 ba-- sqft4 Near Ln, Hamilton, ON L9G 0H2For SaleMLS ID #X13515866, RE/MAX CROSSROADS REALTY INC.. TRREB
- C$689,0003 bd3 ba-- sqft10 Linden Park Ln, Hamilton, ON L9A 1Y1For SaleCentury 21 Canada
- C$649,9003 bd3 ba-- sqft25 Soho St, Hamilton, ON L8J 0L4For SaleMLS ID #X13413470, SUTTON GROUP - SUMMIT REALTY INC.. TRREB
- C$725,0003 bd3 ba-- sqft18 Jellicoe Ct, Hamilton, ON L9A 4T1New ConstructionMLS ID #X13074754, ROYAL LEPAGE REAL ESTATE SERVICES LTD.. TRREB
- C$739,9993 bd3 ba-- sqft256 Rosebury Way, Hamilton, ON L0R 1W0For SaleMLS ID #X13166440, ROYAL LEPAGE REAL ESTATE SERVICES LTD.. TRREB
- C$679,0003 bd3 ba-- sqft1890 Rymal Rd E Unit 167, Hamilton, ON L0R 1P0New ConstructionMLS ID #X13443412, RE/MAX REAL ESTATE CENTRE INC.. TRREB
- C$654,9004 bd4 ba-- sqft8 Rapids Ln, Hamilton, ON L8K 0A3For SaleMLS ID #X13250176, RIGHT AT HOME REALTY INC.. TRREB
- C$814,9003 bd3 ba-- sqft58 Borers Creek Cir, Hamilton, ON L8B 1W3For SaleMLS ID #X13477484, ROYAL LEPAGE REAL ESTATE SERVICES LTD.. TRREB
