Welcome to this exceptional freehold townhome in one of Waterdown's most scenic, family-friendly communities. Perfectly positioned overlooking a tranquil pond and expansive greenspace, this beautifully maintained 3-storey home offers a rare blend of nature, space, and convenience. Surrounded by the picturesque Rockcliffe and Bruce Trails, enjoy stunning views, vibrant sunsets, and a peaceful setting right outside your door. Filled with natural light, this modern home features generous living space, 9-foot ceilings, an upgraded staircase and four private balconies designed to fully capture the breathtaking surroundings. An on-grade family room extends the living space, offering a comfortable retreat with a walkout to the backyard, ideal for relaxing or entertaining. The stylish kitchen showcases stone countertops, stainless-steel appliances, and a bright breakfast area with a walkout to a balcony overlooking the pond and green space. The primary bedroom includes a 3-piece en suite, while two additional spacious bedrooms and a well-appointed 4-piece bathroom complete the upper level. The unspoiled full basement is waiting for your personal touches, and there's also an entry to the garage from the family room level. Enjoy a low-maintenance lifestyle surrounded by nature while remaining close to schools, parks, Grindstone Creek, shopping, dining, and major highways. A rare opportunity to enjoy modern living in an exceptional natural setting.
For sale
C$814,900
58 Borers Creek Cir, Hamilton, ON L8B 1W3
3beds
3baths
Townhouse
Built in ----
1,334 Square Feet Lot
$-- Zestimate®
C$--/sqft
C$-- HOA
What's special
Overlooking a tranquil pondExpansive greenspaceStunning viewsVibrant sunsetsFilled with natural lightGenerous living spaceUpgraded staircase
- 9 days |
- 2 |
- 0 |
Zillow last checked:
Listing updated:
Listed by:
ROYAL LEPAGE REAL ESTATE SERVICES LTD.
Source: TRREB,MLS®#: X13477484 Originating MLS®#: Toronto Regional Real Estate Board
Originating MLS®#: Toronto Regional Real Estate BoardFacts & features
Interior
Bedrooms & bathrooms
- Bedrooms: 3
- Bathrooms: 3
Primary bedroom
- Level: Third
- Dimensions: 3.89 x 3.61
Bedroom 2
- Level: Third
- Dimensions: 3.3 x 2.84
Bedroom 3
- Level: Third
- Dimensions: 3.3 x 2.59
Breakfast
- Level: Second
- Dimensions: 3.86 x 2.21
Dining room
- Level: Second
- Dimensions: 3.99 x 3.61
Family room
- Level: Ground
- Dimensions: 5.21 x 3.81
Kitchen
- Level: Second
- Dimensions: 3.38 x 2.92
Living room
- Level: Second
- Dimensions: 3.99 x 3.61
Utility room
- Level: Basement
- Dimensions: 5.26 x 9.5
Heating
- Forced Air, Gas
Cooling
- Central Air
Appliances
- Included: Water Heater
Features
- Basement: Unfinished
- Has fireplace: No
Interior area
- Living area range: 1500-2000 null
Property
Parking
- Total spaces: 2
- Parking features: Private, Inside Entrance, Mutual
- Has garage: Yes
Features
- Stories: 3
- Patio & porch: Deck
- Exterior features: Backs On Green Belt
- Pool features: None
- Has view: Yes
- View description: Pond, Park/Greenbelt
- Has water view: Yes
- Water view: Pond
Lot
- Size: 1,334 Square Feet
- Features: Greenbelt/Conservation, Park, Ravine, Lake/Pond, Hospital
- Topography: Flat
Details
- Parcel number: 175111672
Construction
Type & style
- Home type: Townhouse
- Property subtype: Townhouse
Materials
- Brick, Stucco (Plaster)
- Foundation: Concrete
- Roof: Asphalt Shingle
Utilities & green energy
- Sewer: Sewer
Community & HOA
Location
- Region: Hamilton
Financial & listing details
- Tax assessed value: C$421,000
- Annual tax amount: C$5,644
- Date on market: 7/18/2026
ROYAL LEPAGE REAL ESTATE SERVICES LTD.
ROYAL LEPAGE REAL ESTATE SERVICES LTD.
By pressing Contact Agent, you agree that the real estate professional identified above may call/text you about your search, which may involve use of automated means and pre-recorded/artificial voices. You don't need to consent as a condition of buying any property, goods, or services. Message/data rates may apply. You also agree to our Terms of Use. Zillow does not endorse any real estate professionals. We may share information about your recent and future site activity with your agent to help them understand what you're looking for in a home.
Price history
Price history is unavailable.
Public tax history
Tax history is unavailable.
Climate risks
Neighborhood: L8B
Nearby schools
GreatSchools rating
No schools nearby
We couldn't find any schools near this home.
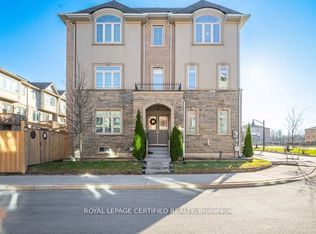
- C$980,0005 bd3 ba-- sqft75 Borers Creek Cir, Hamilton, ON L8B1W3For Sale
- C$---- bd-- ba-- sqft93 Borers Creek Cir, Hamilton, ON L8B0V7Off Market
- C$--3 bd3 ba-- sqft91 Borers Creek Cir, Hamilton, ON L8B1W3Off Market
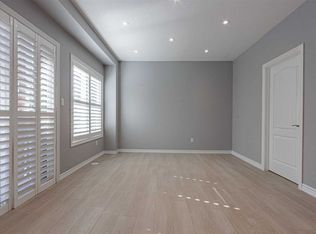
- C$---- bd-- ba-- sqft42 Borers Creek Cir, Hamilton, ON L8B1W3Off Market
- C$--3 bd3 ba-- sqft108 Borers Creek Cir, Hamilton, ON L8B0V7Off Market
- C$---- bd-- ba-- sqft118 Borers Creek Cir, Hamilton, ON L8B0V7Off Market
- C$---- bd-- ba-- sqft68 Mosaic Dr, Hamilton, ON L8B0V6Off Market
- C$1,169,0004 bd4 ba-- sqft156 Gunby Blvd, Hamilton, ON L8B0V6For Sale
Similar homes
- C$849,9003 bd3 ba-- sqft22 Spring Creek Dr #33, Hamilton, ON L8B 1V7For Sale
 MLS ID #X13553070, RE/MAX REAL ESTATE CENTRE INC.. TRREB
 - C$859,9994 bd4 ba-- sqft215 Dundas St E #9, Waterdown, ON L8B 0X2For Sale
 MLS ID #X13550936, SAM MCDADI REAL ESTATE INC.. TRREB
 - C$829,0003 bd3 ba-- sqft62 Holcomb Ter, Hamilton, ON L8B 1Z8For Sale
 MLS ID #X13236634, SHAHID KHAWAJA REAL ESTATE INC.. TRREB
 - C$789,9003 bd3 ba-- sqft510 Bellflower Ct, Milton, ON L9E 1W4For Sale
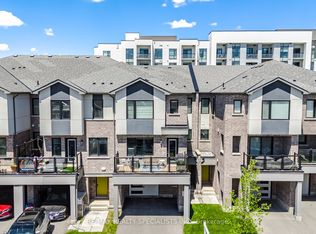 MLS ID #W13595550, RE/MAX REALTY SPECIALISTS INC.. TRREB
 - C$769,9003 bd4 ba-- sqft49 Candlewood Ct, Stoney Creek, ON L8J 0C4For SaleMLS ID #X13597330, SHAHID KHAWAJA REAL ESTATE INC.. TRREB
- C$849,9003 bd3 ba-- sqft134 McCready Dr, Milton, ON L9T 0V5For SaleMLS ID #W13602520, REAL BROKER ONTARIO LTD.. TRREB
- C$765,0003 bd2 ba-- sqft39 Van Fleet Ter, Milton, ON L9T 0Y4For SaleMLS ID #W13595468, ROYAL LEPAGE CERTIFIED REALTY. TRREB
- C$859,0003 bd3 ba-- sqft18 Heming Trl, Hamilton, ON L9K 0J8For SaleMLS ID #X13457744, Royal LePage Real Estate Associates. TRREB
- C$1,049,9003 bd3 ba1.4k sqft6 Woodcroft Cres, Hamilton, ON L8B 0H1For SaleMLS ID #40838647, Drew Woolcott, Broker, RE/MAX Escarpment Realty Inc.. ITSO
- C$699,9003 bd4 ba-- sqft441 Stonehenge Dr #32, Hamilton, ON L9K 0B1For SaleMLS ID #X13551992, RE/MAX REAL ESTATE CENTRE INC.. TRREB
- C$699,0003 bd3 ba-- sqft7 Mistywood Dr, Hamilton, ON L8J 2N6New ConstructionMLS ID #X13568186, PINNACLE ONE REAL ESTATE INC.. TRREB
- C$759,0003 bd3 ba-- sqft39 McKibbon Ave, Hamilton, ON L0R 1P0For SaleMLS ID #X13594192, RE/MAX ESCARPMENT REALTY INC.. TRREB
- C$829,9002 bd4 ba-- sqft4154 Galileo Cmn, Burlington, ON L7L 0G7For SaleMLS ID #W13501822, SAM MCDADI REAL ESTATE INC.. TRREB
- C$595,0003 bd3 ba-- sqft1169 Garner Rd E #28, Hamilton, ON L9G 0G8For SaleMLS ID #X13584124, ROYAL LEPAGE FLOWER CITY REALTY. TRREB
- C$999,9993 bd3 ba-- sqft1402 Almonte Dr, Burlington, ON L7P 0V6For SaleMLS ID #W13505838, SAM MCDADI REAL ESTATE INC.. TRREB
- C$749,0073 bd3 ba-- sqft6020 Derry Rd #22, Milton, ON L9T 8L6For SaleMLS ID #W13527770, ROYAL LEPAGE SIGNATURE REALTY. TRREB
- C$975,0003 bd4 ba-- sqft2307 Stone Glen Cres, Oakville, ON L6M 0C9For SaleMLS ID #W13596342, ROYAL LEPAGE REAL ESTATE SERVICES LTD.. TRREB
- C$739,9993 bd3 ba-- sqft256 Rosebury Way, Hamilton, ON L0R 1W0For SaleMLS ID #X13166440, ROYAL LEPAGE REAL ESTATE SERVICES LTD.. TRREB
- C$1,024,9003 bd3 ba-- sqft441 Stonehenge Dr #40, Ancaster, ON L9K 0B1For SaleMLS ID #X13566424, RE/MAX ESCARPMENT REALTY INC.. TRREB
- C$950,0004 bd3 ba-- sqft158 Etheridge Ave, Milton, ON L9E 1H1For SaleMLS ID #W13599242, Royal LePage Meadowtowne Realty Inc., Brokerage. TRREB