Beautiful 2 bedroom, rare 4 bathroom townhome (bathroom on each level) ideally located for commuters, close to the QEW, Appleby GO and local amenities. The open-concept main level features hardwood throughout, upgraded kitchen cabinetry, crown moulding, a breakfast bar and stainless-steel appliances, plus an upper deck with a natural gas hook up, perfect for barbecuing. Upstairs, the hardwood flows throughout the level. There are two comfortable sized bedrooms each offer their own tastefully upgraded full baths - one ensuite and one with hall access. Upper laundry for added convenience. The garage entry leads to a recreation room (potential 3rd bedroom) with a full bathroom, and walk out access to the backyard lower deck. Great quiet South Burlington enclave!
For sale
C$829,900
4154 Galileo Cmn, Burlington, ON L7L 0G7
2beds
4baths
Townhouse
Built in ----
1,183 Square Feet Lot
$-- Zestimate®
C$--/sqft
C$-- HOA
What's special
Open-concept main levelHardwood throughoutUpgraded kitchen cabinetryCrown mouldingBreakfast barStainless-steel appliancesTwo comfortable sized bedrooms
- 25 days |
- 5 |
- 1 |
Zillow last checked:
Listing updated:
Listed by:
SAM MCDADI REAL ESTATE INC.
Source: TRREB,MLS®#: W13501822 Originating MLS®#: Toronto Regional Real Estate Board
Originating MLS®#: Toronto Regional Real Estate BoardFacts & features
Interior
Bedrooms & bathrooms
- Bedrooms: 2
- Bathrooms: 4
Primary bedroom
- Level: Upper
- Dimensions: 4.52 x 4.3
Bedroom 2
- Level: Upper
- Dimensions: 3.67 x 4.3
Dining room
- Level: Main
- Dimensions: 4.2 x 3.25
Kitchen
- Level: Main
- Dimensions: 3.14 x 3.28
Living room
- Level: Main
- Dimensions: 3.94 x 4.33
Recreation
- Level: Ground
- Dimensions: 5.4 x 4.33
Heating
- Forced Air, Gas
Cooling
- Central Air
Appliances
- Included: Water Heater
Features
- Basement: Finished,Walk-Out Access
- Has fireplace: No
Interior area
- Living area range: 1500-2000 null
Property
Parking
- Total spaces: 2
- Parking features: Garage
- Has garage: Yes
Features
- Stories: 3
- Pool features: None
Lot
- Size: 1,183 Square Feet
- Features: Place Of Worship, Park, Public Transit, School
Details
- Parcel number: 070331231
Construction
Type & style
- Home type: Townhouse
- Property subtype: Townhouse
Materials
- Brick, Stone
- Foundation: Concrete
- Roof: Asphalt Shingle
Utilities & green energy
- Sewer: Sewer
Community & HOA
Location
- Region: Burlington
Financial & listing details
- Annual tax amount: C$4,325
- Date on market: 6/29/2026
SAM MCDADI REAL ESTATE INC.
SAM MCDADI REAL ESTATE INC.
By pressing Contact Agent, you agree that the real estate professional identified above may call/text you about your search, which may involve use of automated means and pre-recorded/artificial voices. You don't need to consent as a condition of buying any property, goods, or services. Message/data rates may apply. You also agree to our Terms of Use. Zillow does not endorse any real estate professionals. We may share information about your recent and future site activity with your agent to help them understand what you're looking for in a home.
Price history
Price history is unavailable.
Public tax history
Tax history is unavailable.
Climate risks
Neighborhood: Longmoor
Nearby schools
GreatSchools rating
No schools nearby
We couldn't find any schools near this home.
- C$---- bd-- ba-- sqft4148 Galileo Cmn, Burlington, ON L7L0G7Off Market
- C$--2 bd1 ba1.5k sqft653 Pisa Cmn, Burlington, ON L7L0G7Off Market

- C$---- bd-- ba-- sqft4174 Galileo Cmn, Burlington, ON L7L0G7Off Market
- C$3,2003 bd4 ba-- sqft4168 Galileo Cmn, Burlington, ON L7L0G7For Rent

- C$735,0002 bd2 ba1.3k sqft4128 Palermo Cmn, Burlington, ON L7L0G7For Sale
- C$699,0002 bd2 ba-- sqft4141 Palermo Cmn, Burlington, ON L7L0G7For Sale
- C$--2 bd3 ba-- sqft4128 Galileo Cmn, Burlington, ON L7L0G7Off Market
- C$770,0002 bd2 ba1.3k sqft4122 Palermo Cmn, Burlington, ON L7L0G7Sold
Similar homes
- C$669,9002 bd2 ba-- sqft4171 Palermo Cmn Unit 39, Burlington, ON L7L 0G7For Sale
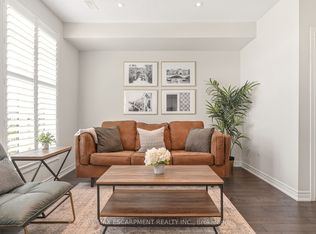 MLS ID #W13103994, RE/MAX ESCARPMENT REALTY INC.. TRREB
 - C$849,9003 bd3 ba-- sqft22 Spring Creek Dr #33, Hamilton, ON L8B 1V7For Sale
 MLS ID #X13553070, RE/MAX REAL ESTATE CENTRE INC.. TRREB
 - C$849,9003 bd3 ba-- sqft134 McCready Dr, Milton, ON L9T 0V5For Sale
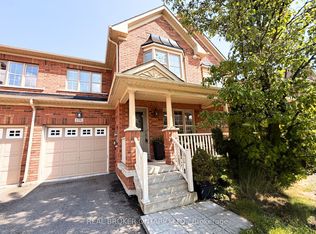 MLS ID #W13602520, REAL BROKER ONTARIO LTD.. TRREB
 - C$789,9003 bd3 ba-- sqft510 Bellflower Ct, Milton, ON L9E 1W4For Sale
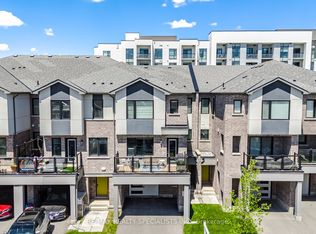 MLS ID #W13595550, RE/MAX REALTY SPECIALISTS INC.. TRREB
 - C$975,0003 bd4 ba-- sqft2307 Stone Glen Cres, Oakville, ON L6M 0C9For SaleMLS ID #W13596342, ROYAL LEPAGE REAL ESTATE SERVICES LTD.. TRREB
- C$814,9003 bd3 ba-- sqft58 Borers Creek Cir, Hamilton, ON L8B 1W3For SaleMLS ID #X13477484, ROYAL LEPAGE REAL ESTATE SERVICES LTD.. TRREB
- C$860,0003 bd3 ba-- sqft1080 Cooper Ave, Milton, ON L9T 6A9For SaleMLS ID #W13599234, HOMELIFE LANDMARK REALTY INC.. TRREB
- C$999,9993 bd3 ba-- sqft1402 Almonte Dr, Burlington, ON L7P 0V6For SaleMLS ID #W13505838, SAM MCDADI REAL ESTATE INC.. TRREB
- C$719,0002 bd3 ba-- sqft932 Sprague Pl, Milton, ON L9T 0K8For SaleMLS ID #W13592616, RE/MAX REALTY SPECIALISTS INC.. TRREB
- C$769,9003 bd4 ba-- sqft49 Candlewood Ct, Stoney Creek, ON L8J 0C4For SaleMLS ID #X13597330, SHAHID KHAWAJA REAL ESTATE INC.. TRREB
- C$859,9994 bd4 ba-- sqft215 Dundas St E #9, Waterdown, ON L8B 0X2For SaleMLS ID #X13550936, SAM MCDADI REAL ESTATE INC.. TRREB
- C$899,9993 bd3 ba-- sqft2909 Garnethill Way, Oakville, ON L6M 5E9For SaleMLS ID #W13106822, ROYAL LEPAGE SIGNATURE REALTY. TRREB
- C$619,9004 bd2 ba-- sqft3008 Palmer Dr #8, Burlington, ON L7M 1L2For SaleMLS ID #W13489412, RE/MAX GARDEN CITY REALTY INC, BROKERAGE. TRREB
- C$996,0003 bd4 ba-- sqft2350 Natasha Cir, Oakville, ON L6M 1N9For SaleMLS ID #W13149630, RE/MAX REAL ESTATE CENTRE INC.. TRREB
- C$1,029,8803 bd2 ba-- sqft2222 Marine Dr #1, Oakville, ON L6L 1C1For SaleMLS ID #W13438984, ROYAL LEPAGE REAL ESTATE SERVICES LTD.. TRREB
- C$699,9992 bd3 ba-- sqft2614 Dashwood Dr #10, Oakville, ON L6M 0K5For SaleMLS ID #W13515066, RE/MAX EXCELLENCE REAL ESTATE. TRREB
- C$875,0005 bd4 ba-- sqft8 Munch Pl, Milton, ON L9T 8K6For SaleMLS ID #W13500972, RE/MAX REAL ESTATE CENTRE INC.. TRREB
- C$720,0003 bd3 ba-- sqft3050 Erin Centre Blvd #55, Mississauga, ON L5M 0P5For SaleMLS ID #W13581602, SAM MCDADI REAL ESTATE INC.. TRREB
- C$799,0003 bd4 ba-- sqft5865 Dalebrook Cres #10B, Mississauga, ON L5M 5X1For SaleMLS ID #W13491936, RE/MAX REAL ESTATE CENTRE INC.. TRREB
- C$749,0073 bd3 ba-- sqft6020 Derry Rd #22, Milton, ON L9T 8L6For SaleMLS ID #W13527770, ROYAL LEPAGE SIGNATURE REALTY. TRREB
