C$---- bd-- ba-- sqft4174 Galileo Cmn, Burlington, ON L7L0G7Off MarketSaveNo image available for this property
C$649,5002 bd2 ba1.4k sqft4171 Palermo Cmn, Burlington, ON L7L0G7For SaleSaveNo image available for this property
C$649,5002 bd2 ba-- sqft4171 Palermo Cmn UNIT 39, Burlington, ON L7L0G7For SaleSaveNo image available for this property
C$---- bd-- ba-- sqft712 Auburn Cres, Burlington, ON L7L5B2Off MarketSaveNo image available for this property
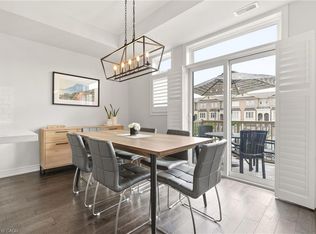
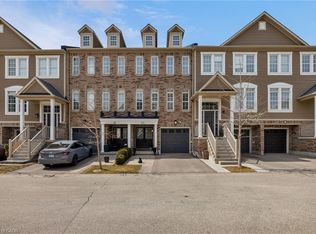
C$649,5002 bd2 ba1.4k sqft4171 Palermo Cmn, Burlington, ON L7L 0G7For SaleSaveMLS ID #40854666, Rachel Morgan, Broker, RE/MAX Escarpment Realty Inc.. ITSO
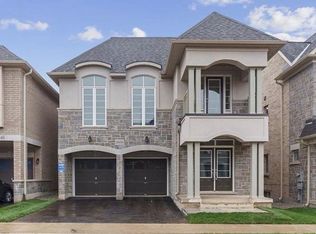
C$924,9003 bd3 ba1.2k sqft2248 Seton Cres, Burlington, ON L7L 6Y4New ConstructionSaveMLS ID #40861310, James Mccloskey, Salesperson, RE/MAX Realty Enterprises Inc.. ITSO
C$859,0003 bd3 ba1.7k sqft4823 Thomas Alton Blvd #20, Burlington, ON L7M 0V2For SaleSaveMLS ID #40860787, Rina Di Risio, Salesperson, Royal LePage Real Estate Services Ltd.. ITSO
C$1,389,0005 bd4 ba3k sqft3938 Koenig Rd, Burlington, ON L7M 0Z8For SaleSaveMLS ID #40859817, Olivia Torun, Broker, RE/MAX REALTY ENTERPRISES INC. ITSO
C$539,9002 bd2 ba1k sqft1431 Walkers Line #301, Burlington, ON L7M 4P3For SaleSaveNo image available for this propertyMLS ID #40781739, Patrick Belleau, Salesperson, CASORA REALTY INC.. ITSO
C$999,9003 bd3 ba1.9k sqft4142 Judson Cmn, Burlington, ON L7M 0G4New ConstructionSaveNo image available for this propertyMLS ID #40859309, Danny Bizic, Salesperson, Right at Home Realty. ITSO
C$399,0002 bd1 ba-- sqft450 Dundas St E #806, Hamilton, ON L8B 0A9For SaleSaveNo image available for this propertyMLS ID #X13754292, EXP REALTY. TRREB
C$899,9004 bd4 ba2k sqft598 Bessborough Dr, Milton, ON L9T 8V9For SaleSaveNo image available for this propertyMLS ID #40861143, Sofia Fischman, Broker, eXp Realty. ITSO
C$849,0002 bd2 ba1.8k sqft4165 Upper Middle Rd #13, Burlington, ON L7M 0V4For SaleSaveNo image available for this propertyMLS ID #40856916, Linda Maguire, Broker, Royal LePage Burloak Real Estate Services. ITSO
C$879,9002 bd2 ba1.6k sqft5080 Fairview St #72, Burlington, ON L7L 7E9For SaleSaveNo image available for this propertyMLS ID #40828541, E. Martin Mazza, Salesperson, Royal LePage State Realty Inc.. ITSO
C$629,9003 bd2 ba1k sqftThe Brownstones, Burlington, ON L7S 2H7For SaleSaveNo image available for this propertyMLS ID #40855903, Heidi Kirk, Broker of Record, M. Marel Real Estate Inc.. ITSO
C$589,0001 bd2 ba802 sqft1940 Ironstone Dr #304, Burlington, ON L7L 0E4For SaleSaveNo image available for this propertyMLS ID #40849345, Carlo L Silvestri, Broker, RE/MAX Real Estate Centre Inc.. ITSO
C$735,0002 bd2 ba1.3k sqft2085 Amherst Heights Dr #209, Burlington, ON L7P 5C2For SaleSaveNo image available for this propertyMLS ID #40841304, Stacy Peereboom, Salesperson, RE/MAX Aboutowne Realty Corp.. ITSO
C$929,9002 bd4 ba1.7k sqft767 Maple Ave #8, Burlington, ON L7S 2K1For SaleSaveNo image available for this propertyMLS ID #40855684, Sarah Stephenson Logue, Broker of Record, RE/MAX Escarpment Team Logue Realty Inc.. ITSO
C$549,9002 bd2 ba1.3k sqft27 Rachel Dr #41, Hamilton, ON L8E 0K6For SaleSaveNo image available for this propertyMLS ID #40861091, Nancy Mackay, Salesperson, eXp Realty. ITSO
C$774,9904 bd3 ba1.6k sqft383 Dundas St E #4, Hamilton, ON L8B 1X6For SaleSaveNo image available for this propertyMLS ID #40855402, Chris Knighton, Salesperson, eXp Realty. ITSO
C$499,9001 bd1 ba751 sqft4016 Kilmer Dr #101, Burlington, ON L7M 5A7For SaleSaveNo image available for this propertyMLS ID #40851449, Drew Woolcott, Broker, RE/MAX Escarpment Realty Inc.. ITSO
C$1,219,0003 bd3 ba1.9k sqft467 Nautical Blvd, Oakville, ON L6L 0E8For SaleSaveNo image available for this propertyMLS ID #40841253, Lauren Zylik, Broker, Royal LePage Burloak Real Estate Services. ITSO
C$1,199,9005 bd4 ba2.3k sqft225 Skinner Rd, Hamilton, ON L8B 1X2For SaleSaveNo image available for this propertyMLS ID #40842858, Drew Woolcott, Broker, RE/MAX Escarpment Realty Inc.. ITSO
C$999,0003 bd3 ba2.4k sqft52 Welch Ln, Hamilton, ON L9C 0G1For SaleSaveNo image available for this propertyMLS ID #40861570, Nick Czarnogorski, Salesperson, Sutton Group Summit Realty Inc.. ITSO