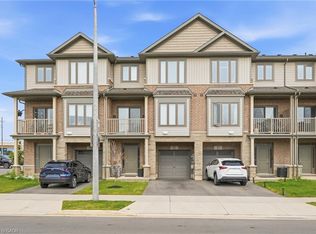
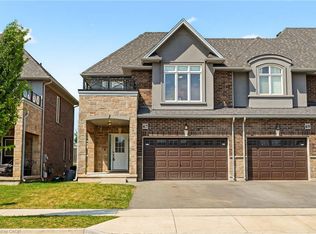
Imagine starting your day with a walk along the waterfront and ending it on your private balcony. Welcome to lakeside living in Stoney Creek. This stylish freehold townhome in Stoney Creek's sought-after Community Beach neighborhood, just steps from Lake Ontario and waterfront trails. Built in 2022, this move-in-ready home offers a bright, modern layout designed for today's lifestyle. The main living level features 9-foot ceilings, luxury vinyl flooring, large windows, and an open-concept design that seamlessly connects the living, dining, and kitchen areas. The contemporary kitchen offers stainless steel appliances, ample cabinetry, a breakfast bar, and walkout access to a private balcony perfect for morning coffee or evening unwinding. Upstairs you'll find two spacious bedrooms, a versatile loft ideal for a home office, reading nook, or guest space, convenient bedroom-level laundry, and a well-appointed 4-piece bathroom. The ground level offers a flexible bonus area that can serve as a home gym, office, hobby room, or additional living space. Enjoy the convenience of a private driveway, attached garage, and low-maintenance turf front lawn. Located minutes from Fifty Point Conservation Area, Marina and Beach, Costco, shopping, restaurants, and quick QEW access for commuters travelling to Toronto or Niagara. Modern, low-maintenance living in one of Stoney Creek's most desirable waterfront communities. Simply move in and enjoy. Don't miss your chance to own in one of Stoney Creek's most desirable waterfront communities.
For sale
C$577,900
27 Rachel Dr #41, Hamilton, ON L8E 0K6
2beds
1,358sqft
Row/Townhouse, Residential
Built in 2022
882 Square Feet Lot
$-- Zestimate®
C$426/sqft
C$120/mo HOA
What's special
Private balconyBright modern layoutLuxury vinyl flooringLarge windowsOpen-concept designContemporary kitchenStainless steel appliances
- 78 days
- 12
- 1
Zillow last checked:
Listing updated:
Listed by:
Nancy Mackay, Salesperson,
eXp Realty
Source: ITSO,MLS®#: 40840371Originating MLS®#: Cornerstone Association of REALTORS®
Facts & features
Interior
Bedrooms & bathrooms
- Bedrooms: 2
- Bathrooms: 2
- Full bathrooms: 1
- 1/2 bathrooms: 1
Bedroom
- Level: Third
Bedroom
- Level: Third
Bathroom
- Features: 2-Piece
- Level: Second
Bathroom
- Features: 4-Piece
- Level: Third
Dining room
- Level: Second
Foyer
- Level: Main
Great room
- Level: Second
Kitchen
- Level: Second
Loft
- Level: Third
Heating
- Forced Air
Cooling
- Central Air
Appliances
- Included: Water Heater, Dishwasher, Dryer, Microwave, Refrigerator, Stove
- Laundry: In-Suite
Features
- Basement: None
- Has fireplace: No
Interior area
- Total structure area: 1,358
- Total interior livable area: 1,358 sqft
- Finished area above ground: 1,358
Video & virtual tour
Property
Parking
- Total spaces: 2
- Parking features: Attached Garage, Private Drive Single Wide
- Attached garage spaces: 1
- Uncovered spaces: 1
Features
- Stories: 3
- Patio & porch: Enclosed
- Frontage type: East
- Frontage length: 21.17
Lot
- Size: 882 Square Feet
- Dimensions: 21.17 x 41.68
- Features: Urban, Beach, Dog Park, Near Golf Course, Greenbelt, Hospital, Library, Marina, Park, Place of Worship, Playground Nearby, Public Parking, Public Transit, Rec./Community Centre, School Bus Route, Schools, Shopping Nearby
Details
- Parcel number: 173690857
- Zoning: C3
Construction
Type & style
- Home type: Townhouse
- Property subtype: Row/Townhouse, Residential
- Attached to another structure: Yes
Materials
- Aluminum Siding, Brick
- Roof: Asphalt Shing
Condition
- 0-5 Years
- New construction: No
- Year built: 2022
Utilities & green energy
- Sewer: Sewer (Municipal)
- Water: Municipal
- Utilities for property: Natural Gas Connected
Community & HOA
Community
- Security: Smoke Detector
HOA
- Has HOA: Yes
- Services included: Snow Removal, Road Fee, Outside Maintenance And Snow Removal
- HOA fee: C$120 monthly
Location
- Region: Hamilton
Financial & listing details
- Price per square foot: C$426/sqft
- Annual tax amount: C$4,163
- Date on market: 6/16/2026
- Inclusions: Dishwasher, Dryer, Microwave, Refrigerator, Smoke Detector, Stove
Price history
| Date | Event | Price |
|---|---|---|
| 7/29/2026 | Price change | C$577,900-0.3%C$426/sqft |
Source: ITSO #40840371 Report a problem | ||
| 6/16/2026 | Listed for sale | C$579,900C$427/sqft |
Source:  TRREB #X13451754 Report a problem TRREB #X13451754 Report a problem | ||
Public tax history
Tax history is unavailable.
Climate risks
Neighborhood: Winona North
Nearby schools
GreatSchools rating
No schools nearby
We couldn't find any schools near this home.
Similar homes
- C$709,9993 bd3 ba1.5k sqft27 Rachel Dr #22, Hamilton, ON L8E 0K6For Sale
 MLS ID #40854860, Michael Wotherspoon, Salesperson, RE/MAX Escarpment Realty Inc.. ITSO
 - C$575,0002 bd2 ba1.4k sqft40 Zinfandel Dr #35, Hamilton, ON L8E 0K1For Sale
 MLS ID #40855474, Deborah Coles, Salesperson, Royal LePage State Realty Inc.. ITSO
 - C$619,9002 bd2 ba1.3k sqft41 Edenrock Dr, Hamilton, ON L8E 0G6For Sale
 MLS ID #40854599, Massimo Iudica, Salesperson, Royal LePage State Realty Inc.. ITSO
 - C$760,0003 bd3 ba1.6k sqft67 Pinot Cres, Hamilton, ON L8E 0J8For Sale
 MLS ID #40858845, Alysha Dimascio, Salesperson, RE/MAX Escarpment Realty Inc.. ITSO
