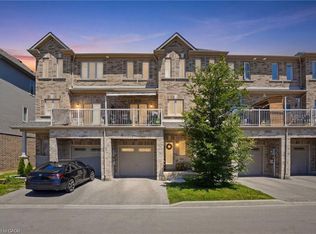
Welcome to this modern, turn-key 3-storey freehold townhouse! Offering over 1,600 square feet of bright, above-grade living space, this newer 3-bedroom, 3-bathroom home is perfect for first-time buyers, growing families, or investors. The functional main level layout features a spacious living room, generous eat-in kitchen, and a convenient powder room. Upstairs on the second level, discover three well-appointed bedrooms and convenient second-floor laundry. The expansive primary suite serves as a true retreat, boasting a private 4-piece ensuite bath. Two additional bedrooms and another full 4-piece bathroom complete the upper level. Situated in a vibrant community, you are just steps from local parks, playgrounds, top-rated schools, public transit, and shopping. Don't miss this outstanding opportunity!
For sale
C$599,900
94 Laguna Village Cres, Hamilton, ON L0R 1P0
3beds
1,605sqft
Row/Townhouse, Residential
Built in ----
1,273 Square Feet Lot
$-- Zestimate®
C$374/sqft
C$102/mo HOA
What's special
Generous eat-in kitchenConvenient powder roomThree well-appointed bedroomsConvenient second-floor laundryExpansive primary suiteTwo additional bedrooms
- 15 days
- 19
- 5
Zillow last checked:
Listing updated:
Listed by:
Justin Little, Salesperson,
RE/MAX Escarpment Realty Inc.
Source: ITSO,MLS®#: 40857589Originating MLS®#: Cornerstone Association of REALTORS®
Facts & features
Interior
Bedrooms & bathrooms
- Bedrooms: 3
- Bathrooms: 4
- Full bathrooms: 3
- 1/2 bathrooms: 1
- Main level bathrooms: 1
Other
- Level: Second
Bedroom
- Level: Second
Bedroom
- Level: Second
Bathroom
- Features: 2-Piece
- Level: Main
Bathroom
- Features: 4-Piece
- Level: Second
Bathroom
- Features: 3-Piece
- Level: Lower
Other
- Features: 4-Piece
- Level: Second
Eat in kitchen
- Level: Main
Laundry
- Level: Second
Living room
- Level: Main
Recreation room
- Level: Lower
Heating
- Forced Air, Natural Gas
Cooling
- Central Air
Appliances
- Included: Built-in Microwave, Dishwasher, Dryer, Stove, Washer
Features
- None
- Windows: Window Coverings
- Basement: None
- Has fireplace: No
Interior area
- Total structure area: 1,605
- Total interior livable area: 1,605 sqft
- Finished area above ground: 1,605
Video & virtual tour
Property
Parking
- Total spaces: 2
- Parking features: Attached Garage, Private Drive Single Wide
- Attached garage spaces: 1
- Uncovered spaces: 1
Features
- Stories: 3
- Frontage type: North
- Frontage length: 14.99
Lot
- Size: 1,273 Square Feet
- Dimensions: 14.99 x 84.94
- Features: Urban, Park, Place of Worship, Playground Nearby, Public Transit, Schools, Shopping Nearby
Details
- Parcel number: 173853078
- Zoning: OS2-173, RM4-289
Construction
Type & style
- Home type: Townhouse
- Architectural style: Townhouse
- Property subtype: Row/Townhouse, Residential
- Attached to another structure: Yes
Materials
- Brick, Stucco
- Roof: Asphalt Shing
Condition
- 0-5 Years
- New construction: No
Utilities & green energy
- Sewer: Sewer (Municipal)
- Water: Municipal
Community & HOA
HOA
- HOA fee: C$102 monthly
Location
- Region: Hamilton
Financial & listing details
- Price per square foot: C$374/sqft
- Annual tax amount: C$4,558
- Date on market: 8/25/2026
- Inclusions: Built-in Microwave, Dishwasher, Dryer, Stove, Washer, Window Coverings, Light Fixtures
- Exclusions: None
Price history
| Date | Event | Price |
|---|---|---|
| 8/25/2026 | Listed for sale | C$599,900C$374/sqft |
Source: ITSO #40857589 Report a problem | ||
| 4/5/2022 | Listing removed | -- |
Source: Zillow Rental Network_1 Report a problem | ||
| 3/23/2022 | Price change | C$2,450-5.8%C$2/sqft |
Source: Zillow Rental Network_1 #X5492033 Report a problem | ||
| 3/19/2022 | Price change | C$2,600-1.9%C$2/sqft |
Source: Zillow Rental Network_1 #X5492033 Report a problem | ||
| 2/5/2022 | Listed for rent | C$2,650C$2/sqft |
Source: Zillow Rental Network_1 #X5492033 Report a problem | ||
Public tax history
Tax history is unavailable.
Climate risks
Neighborhood: L0R
Nearby schools
GreatSchools rating
No schools nearby
We couldn't find any schools near this home.
- C$--3 bd4 ba1.8k sqft92 Laguna Village Cres #92, Hamilton, ON L0R1P0Off Market
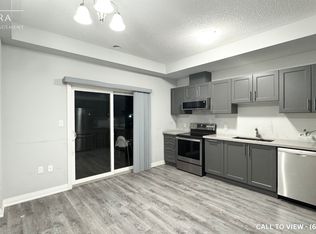
- C$--3 bd4 ba1.8k sqft92 Laguna Village Cres, Hamilton, ON L0R1P0Off Market
- C$599,9002 bd3 ba-- sqft90 Laguna Village Cres, Hamilton, ON L0R1P0For Sale

- C$619,9992 bd3 ba1.5k sqft74 Laguna Village Cres, Hamilton, ON L0R1P0For Sale
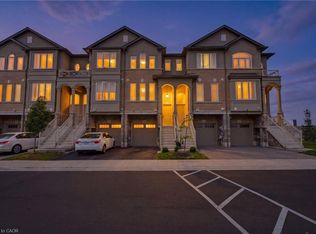
Similar homes
- C$619,9992 bd3 ba1.5k sqft74 Laguna Village Cres, Hamilton, ON L0R 1P0For SaleMLS ID #40858549, Vince Gratta, Salesperson, eXp Realty. ITSO
- C$539,9002 bd2 ba1.3k sqft58 Waterlily Cres, Hannon, ON L0R 1P0For Sale
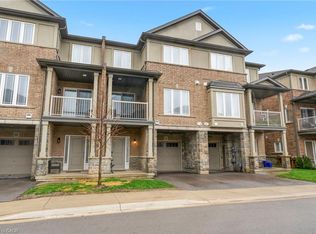 MLS ID #40824783, Debra A. Murphy, Broker, Aldo DeSantis Realty Inc.. ITSO
 - C$799,0003 bd4 ba1.7k sqft5 Bethune Ave, Hamilton, ON L0R 1P0For Sale
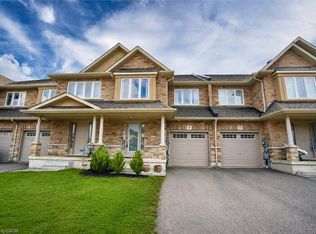 MLS ID #40858941, Mario Hermenegildo, Broker of Record, ROYAL LEPAGE CERTIFIED REALTY. ITSO
 - C$699,9003 bd3 ba1.8k sqft27 Crossings Way, Hamilton, ON L0R 1P0For Sale
 MLS ID #40835918, Alexandra Borondy, Salesperson, RE/MAX Escarpment Realty Inc.. ITSO
