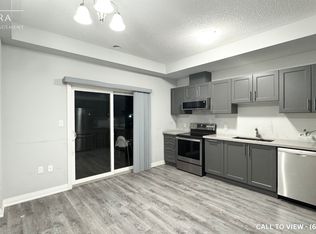
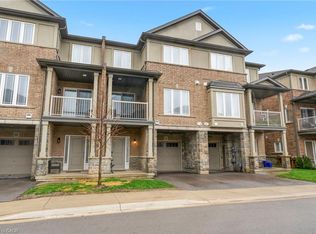
Welcome to 90 Laguna Village - an inviting and beautifully maintained townhome in one of Stoney Creek's most desirable family-friendly neighbourhood. This sophisticated 2-bed, 3-bath residence offers the prefect blend of modern comfort, thoughtful design, and effortless convenience. Step inside to discover a spacious, open-concept main floor featuring luminous natural light, quality finishes, and a seamless flow between living, dining and kitchen spaces that are ideal for both everyday living and entertaining. The well-appointed kitchen boasts contemporary cabinetry, ample counter space, and room for casual dining. Upstairs, the generous primary bedroom offers a private retreat with its own full ensuite bathroom, while the second bedroom is bright, versatile and perfect for guests, children, or a home office. A third full bathroom ensures comfort and convenience for family and visitors alike. Don't miss out on this amazing opportunity in a prime location!
Under contract
C$599,900
90 Laguna Village Cres, Hamilton, ON L0R 1P0
2beds
3baths
Townhouse
Built in ----
1,270 Square Feet Lot
$-- Zestimate®
C$--/sqft
C$-- HOA
What's special
Spacious open-concept main floorLuminous natural lightQuality finishesWell-appointed kitchenContemporary cabinetryAmple counter spaceRoom for casual dining
- 21 days
- 16
- 0
Zillow last checked:
Listing updated:
Listed by:
NORTH 2 SOUTH REALTY
Source: TRREB,MLS®#: X13690418 Originating MLS®#: Toronto Regional Real Estate Board
Originating MLS®#: Toronto Regional Real Estate BoardFacts & features
Interior
Bedrooms & bathrooms
- Bedrooms: 2
- Bathrooms: 3
Primary bedroom
- Level: Third
- Dimensions: 4.37 x 3.97
Bedroom 2
- Level: Third
- Dimensions: 4.37 x 3.66
Den
- Level: Main
- Dimensions: 4.35 x 4.03
Dining room
- Level: Second
- Dimensions: 5.48 x 2.96
Kitchen
- Level: Second
- Dimensions: 20.97 x 4.3
Living room
- Level: Second
- Dimensions: 4.04 x 3.25
Other
- Level: Second
- Dimensions: 1.83 x 0.9
Heating
- Forced Air, Gas
Cooling
- Central Air
Appliances
- Included: Water Heater
Features
- Basement: None
- Has fireplace: No
Interior area
- Living area range: 1500-2000 null
Property
Parking
- Total spaces: 2
- Parking features: Private
- Has garage: Yes
Features
- Stories: 3
- Pool features: None
Lot
- Size: 1,270 Square Feet
- Features: Golf, Park, Place Of Worship, School
Details
- Parcel number: 173853076
Construction
Type & style
- Home type: Townhouse
- Property subtype: Townhouse
Materials
- Brick
- Foundation: Concrete
- Roof: Asphalt Shingle
Utilities & green energy
- Sewer: Sewer
Community & HOA
Location
- Region: Hamilton
Financial & listing details
- Annual tax amount: C$4,704
- Date on market: 8/19/2026
Price history
Price history is unavailable.
Public tax history
Tax history is unavailable.
Climate risks
Neighborhood: L0R
Nearby schools
GreatSchools rating
No schools nearby
We couldn't find any schools near this home.
- C$--3 bd4 ba1.8k sqft92 Laguna Village Cres #92, Hamilton, ON L0R1P0Off Market
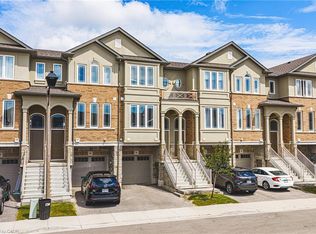
- C$--3 bd4 ba1.8k sqft92 Laguna Village Cres, Hamilton, ON L0R1P0Off Market
- C$599,9003 bd4 ba1.6k sqft94 Laguna Village Cres, Hamilton, ON L0R1P0For Sale
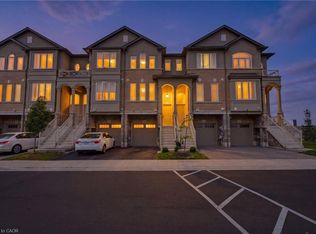
- C$619,9992 bd3 ba1.5k sqft74 Laguna Village Cres, Hamilton, ON L0R1P0For Sale
Similar homes
- C$599,9003 bd4 ba1.6k sqft94 Laguna Village Cres, Hamilton, ON L0R 1P0For SaleMLS ID #40857589, Justin Little, Salesperson, RE/MAX Escarpment Realty Inc.. ITSO
- C$619,9992 bd3 ba1.5k sqft74 Laguna Village Cres, Hamilton, ON L0R 1P0For SaleMLS ID #40858549, Vince Gratta, Salesperson, eXp Realty. ITSO
- C$599,8002 bd2 ba-- sqft201 Westbank Trl #49, Hamilton, ON L8J 0H4For Sale
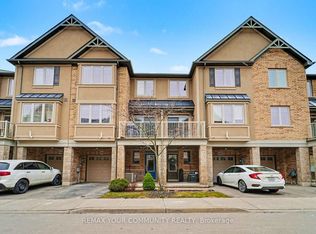 MLS ID #X13757076, REMAX YOUR COMMUNITY REALTY. TRREB
 - C$539,9002 bd2 ba1.3k sqft58 Waterlily Cres, Hannon, ON L0R 1P0For Sale
 MLS ID #40824783, Debra A. Murphy, Broker, Aldo DeSantis Realty Inc.. ITSO
