Stunning 2-Year-Old Freehold Townhome in Summit Park - No Condo Fees! Welcome to this beautifully upgraded 1,700 sq. ft. freehold townhome: no condo or POTL fees, perfectly situated on a premium lot (approx. 22' x 102') directly across from detached homes in the sought-after Summit Park community. This like-new home impresses from the moment you enter, with a spacious foyer and soaring 9-ft ceilings on the main floor. Upgraded tile flows through the foyer, hallway, kitchen, dining area, and powder room, while rich hardwood graces the main floor family room and continues upstairs through the upper hallway and loft. The chef-inspired kitchen features elegant quartz countertops, complemented throughout the home by 18 upgraded pot lights that create a warm, sophisticated ambiance. The primary ensuite has been elevated with a stunning tiled shower and seamless glass enclosure, a true spa-like retreat. The unfinished basement offers excellent potential, complete with a rough-in for a 3-piece bath, ready for your personal touch. Move-in ready and thoughtfully upgraded throughout, this is freehold townhome living at its finest. Don't miss your chance to call Summit Park home!
For sale
C$679,999
236 Rockledge Dr, Hamilton, ON L0R 1P0
3beds
1,700sqft
Row/Townhouse, Residential
Built in 2024
2,244 Square Feet Lot
$-- Zestimate®
C$400/sqft
C$-- HOA
What's special
Spacious foyerChef-inspired kitchenElegant quartz countertops
- 7 days
- 19
- 3
Zillow last checked:
Listing updated:
Listed by:
Theresa Okolo Josiah, Salesperson,
REAL CITY REALTY INC
Source: ITSO,MLS®#: 40860300Originating MLS®#: Cornerstone Association of REALTORS®
Facts & features
Interior
Bedrooms & bathrooms
- Bedrooms: 3
- Bathrooms: 3
- Full bathrooms: 2
- 1/2 bathrooms: 1
- Main level bathrooms: 1
Other
- Level: Second
Bedroom
- Level: Second
Bedroom
- Level: Second
Bathroom
- Features: 3-Piece
- Level: Second
Bathroom
- Features: 2-Piece
- Level: Main
Other
- Features: 3-Piece
- Level: Second
Kitchen
- Level: Main
Other
- Level: Main
Heating
- Forced Air
Cooling
- Central Air
Appliances
- Included: Water Heater, Dishwasher, Dryer, Range Hood, Refrigerator, Stove, Washer
- Laundry: In Basement
Features
- Basement: Full,Unfinished
- Has fireplace: No
Interior area
- Total structure area: 1,700
- Total interior livable area: 1,700 sqft
- Finished area above ground: 1,700
Video & virtual tour
Property
Parking
- Total spaces: 2
- Parking features: Attached Garage, Garage Door Opener, Private Drive Single Wide
- Attached garage spaces: 1
- Uncovered spaces: 1
Features
- Stories: 2
- Frontage type: North
- Frontage length: 22.00
Lot
- Size: 2,244 Square Feet
- Dimensions: 22 x 102
- Features: Rural, Playground Nearby, Public Transit, Schools, Shopping Nearby
Details
- Parcel number: 173853348
- Zoning: RM3-173(b)
Construction
Type & style
- Home type: Townhouse
- Architectural style: Townhouse
- Property subtype: Row/Townhouse, Residential
- Attached to another structure: Yes
Materials
- Concrete, Stone, Stucco, Vinyl Siding
- Roof: Asphalt Shing
Condition
- 0-5 Years
- New construction: No
- Year built: 2024
Utilities & green energy
- Sewer: None
- Water: Municipal-Metered
Community & HOA
Community
- Security: Smoke Detector
Location
- Region: Hamilton
Financial & listing details
- Price per square foot: C$400/sqft
- Annual tax amount: C$5,327
- Date on market: 9/3/2026
- Inclusions: Dishwasher, Dryer, Garage Door Opener, Range Hood, Refrigerator, Smoke Detector, Stove, Washer
Price history
| Date | Event | Price |
|---|---|---|
| 9/3/2026 | Listed for sale | C$679,999C$400/sqft |
Source: ITSO #40860300 Report a problem | ||
Public tax history
Tax history is unavailable.
Climate risks
Neighborhood: L0R
Nearby schools
GreatSchools rating
No schools nearby
We couldn't find any schools near this home.
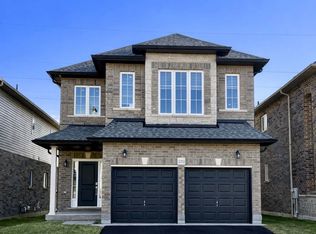

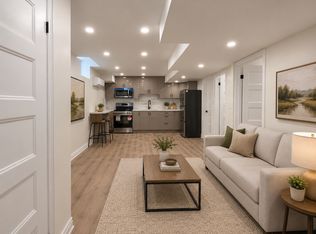
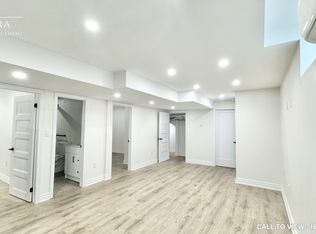
Similar homes
- C$699,9003 bd3 ba1.8k sqft27 Crossings Way, Hamilton, ON L0R 1P0For Sale
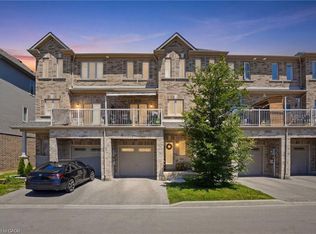 MLS ID #40835918, Alexandra Borondy, Salesperson, RE/MAX Escarpment Realty Inc.. ITSO
 - C$709,9003 bd3 ba1.5k sqft336 Pinehill Dr, Hamilton, ON L0R 1P0For Sale
 MLS ID #40859483, William Marlow, Salesperson, RE/MAX Escarpment Realty Inc.. ITSO
 - C$799,9003 bd2 ba2k sqft3266 Golf Club Rd, Hamilton, ON L0R 1P0For Sale
 MLS ID #40860640, Paul Wheeler, Salesperson, Sutton Group Innovative Realty Inc.. ITSO
 - C$699,9003 bd3 ba1.8k sqft175 Lormont Blvd, Hamilton, ON L8J 0K1For Sale
 MLS ID #40861558, Stacey Keric, Salesperson, RE/MAX Escarpment Realty Inc.. ITSO
