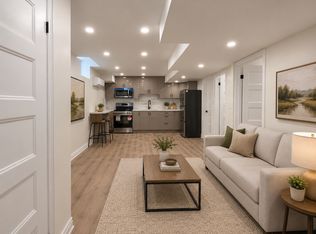
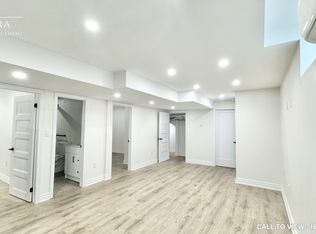
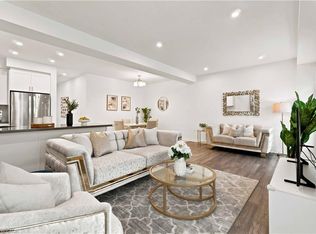
Welcome to this exceptional, nearly new executive detached residence in Hamilton's highly sought-after Hannon community. Built by an award-winning builder, this stunning Mapleview Model offers the perfect blend of modern design, quality craftsmanship, and premium upgrades throughout.This beautifully designed home features 3 spacious bedrooms plus a versatile second-floor great room-ideal for a growing family, home office, or additional living space. The open-concept main floor is thoughtfully finished with quartz countertops, extended-height cabinetry, and elegant finishes that create a seamless balance of style and functionality.A fully finished 2-bedroom basement with a separate entrance adds incredible value, offering excellent income potential of approximately $1,750/month or the perfect setup for multi-generational living. The property boasts over $80,000 in builder-finished basement upgrades, along with an additional $25,000 in custom enhancements, ensuring a truly turnkey experience.Situated on a premium lot with impressive curb appeal, this home is ideally located close to top-rated schools, parks, shopping, and major highways-providing both convenience and a family-friendly lifestyle.An outstanding opportunity to own a move-in-ready, upgraded home in one of Hamilton's most desirable neighbourhoods. Schedule your private showing today!
New construction
C$1,087,400
223 Rockledge Dr, Hamilton, ON L0R 1P0
5beds
4baths
Single Family Residence
Built in ----
3,676 Square Feet Lot
$-- Zestimate®
C$--/sqft
C$-- HOA
What's special
- 190 days
- 27
- 1
Zillow last checked:
Listing updated:
Listed by:
HOMELIFE/MIRACLE REALTY LTD
Source: TRREB,MLS®#: X12972816 Originating MLS®#: Toronto Regional Real Estate Board
Originating MLS®#: Toronto Regional Real Estate BoardFacts & features
Interior
Bedrooms & bathrooms
- Bedrooms: 5
- Bathrooms: 4
Primary bedroom
- Level: Second
- Dimensions: 3.38 x 5.61
Bedroom
- Level: Basement
- Dimensions: 3.14 x 2.74
Bedroom
- Level: Basement
- Dimensions: 3.23 x 3.57
Bedroom 2
- Level: Second
- Dimensions: 4.15 x 3.05
Bedroom 3
- Level: Second
- Dimensions: 3.05 x 3.96
Breakfast
- Level: Main
- Dimensions: 3.54 x 3.78
Dining room
- Level: Main
- Dimensions: 3.84 x 3.35
Great room
- Level: Second
- Dimensions: 5.49 x 5.36
Kitchen
- Level: Main
- Dimensions: 3.54 x 3.66
Kitchen
- Level: Basement
- Dimensions: 3.35 x 2.44
Living room
- Level: Main
- Dimensions: 3.84 x 5.18
Heating
- Forced Air, Gas
Cooling
- Central Air
Features
- ERV/HRV, In-Law Capability, In-Law Suite
- Flooring: Accessory Apartment
- Basement: Finished,Separate Entrance
- Has fireplace: No
Interior area
- Living area range: 2000-2500 null
Property
Parking
- Total spaces: 4
- Parking features: Private Double
- Has garage: Yes
Features
- Stories: 2
- Pool features: None
Lot
- Size: 3,676 Square Feet
Details
- Parcel number: 173853219
- Other equipment: Sump Pump
Construction
Type & style
- Home type: SingleFamily
- Property subtype: Single Family Residence
Materials
- Brick, Vinyl Siding
- Foundation: Concrete
- Roof: Asphalt Shingle
Condition
- New construction: Yes
Utilities & green energy
- Sewer: Sewer
Community & HOA
Location
- Region: Hamilton
Financial & listing details
- Annual tax amount: C$5,456
- Date on market: 4/8/2026
Price history
Price history is unavailable.
Public tax history
Tax history is unavailable.
Climate risks
Neighborhood: L0R
Nearby schools
GreatSchools rating
No schools nearby
We couldn't find any schools near this home.
Similar homes
- C$1,095,0005 bd4 ba2.6k sqft43 Riesling Ct, Hamilton, ON L8G 0B4For Sale
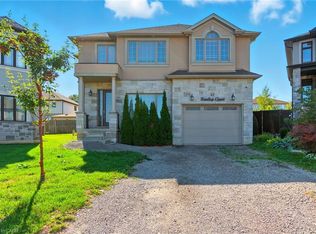 MLS ID #40823182, Shannon Sullivan, Broker, RE/MAX Escarpment Realty Inc.. ITSO
 - C$939,0005 bd4 ba2.2k sqft35 Royal Coachman Way, Hamilton, ON L8J 0M2For Sale
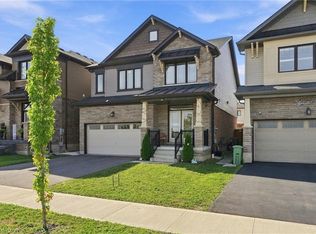 MLS ID #40864042, Mark Thomas Woehrle, Broker, RE/MAX Escarpment Realty Inc.. ITSO
 - C$999,0004 bd4 ba-- sqft206 Crafter Cres, Hamilton, ON L8J 0J1For Sale
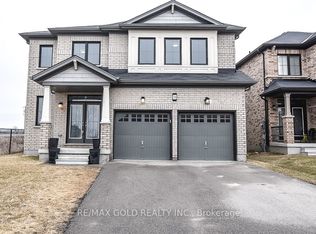 MLS ID #X13840392, RE/MAX GOLD REALTY INC.. TRREB
 - C$749,9004 bd3 ba-- sqft10 Cittadella Blvd, Hamilton, ON L0R 1P0For Sale
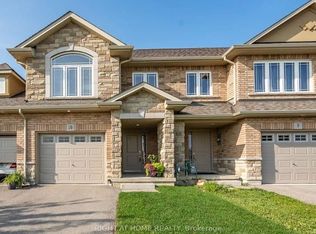 MLS ID #X13634394, RIGHT AT HOME REALTY INC.. TRREB
