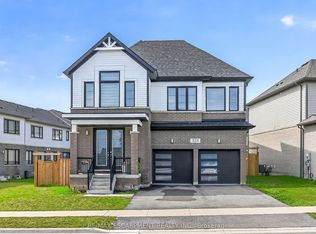
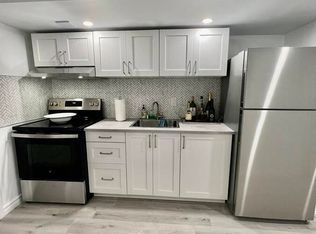
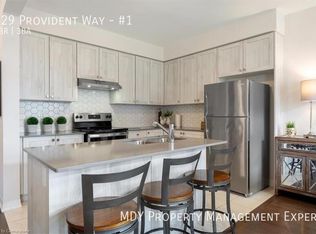
Built by Cachet Homes, this beautiful house offers 3+1 bedrooms, 3.5 bathrooms, upgraded kitchen cabinets, backsplash and granite countertop. Ensuite bathroom has granite countertop, double sink and glass shower. This property has a fully finished basement (December 2023) with an in-law setup. Garage also features an Electric Vechicle outlet. Located just minutes to highway access, school, public transit, and park proposal almost right across the house in the rapidly developing neighbourhood in Mount Hope. Conveniently located near Ancaster and 9 minutes away from the prime location in Hamilton Mountain where there are many amenities. Rental items are Hot Water Heater. Sqft and room sizes are approximate. Also, please note the Seller is a Realtor.
For sale
C$799,900
329 Provident Way, Hamilton, ON L0R 1W0
4beds
1,542sqft
Single Family Residence, Residential
Built in 2022
2,582 Square Feet Lot
$-- Zestimate®
C$519/sqft
C$-- HOA
What's special
Upgraded kitchen cabinetsDouble sinkGlass shower
- 1 day
- 14
- 3
Zillow last checked:
Listing updated:
Listed by:
Mary Buendia-Fernandez, Salesperson,
Realty Network
Source: ITSO,MLS®#: 40870558Originating MLS®#: Cornerstone Association of REALTORS®
Facts & features
Interior
Bedrooms & bathrooms
- Bedrooms: 4
- Bathrooms: 4
- Full bathrooms: 3
- 1/2 bathrooms: 1
- Main level bathrooms: 1
Other
- Level: Second
- Area: 183.47
- Dimensions: 14ft. 7in. x 13ft. 4in.
Bedroom
- Level: Second
- Area: 109.32
- Dimensions: 12ft. 4in. x 9ft. 8in.
Bedroom
- Level: Second
- Area: 73.37
- Dimensions: 9ft. 8in. x 8ft. 8in.
Bedroom
- Level: Basement
- Area: 0
- Dimensions: 0 x 0
Bathroom
- Features: 2-Piece
- Level: Main
- Area: 0
- Dimensions: 0 x 0
Bathroom
- Features: 4-Piece, Ensuite
- Level: Second
- Area: 0
- Dimensions: 0 x 0
Bathroom
- Features: 5+ Piece
- Level: Second
- Area: 0
- Dimensions: 0 x 0
Bathroom
- Features: 3-Piece
- Level: Basement
- Area: 0
- Dimensions: 0 x 0
Other
- Level: Basement
- Area: 0
- Dimensions: 0 x 0
Dining room
- Level: Main
- Area: 101.3
- Dimensions: 10ft. 8in. x 10ft. 5in.
Eat in kitchen
- Level: Basement
- Area: 0
- Dimensions: 0 x 0
Foyer
- Level: Main
- Area: 0
- Dimensions: 0 x 0
Kitchen
- Level: Main
- Area: 99.2
- Dimensions: 11ft. 1in. x 9ft. 1in.
Laundry
- Level: Second
- Area: 0
- Dimensions: 0 x 0
Laundry
- Level: Basement
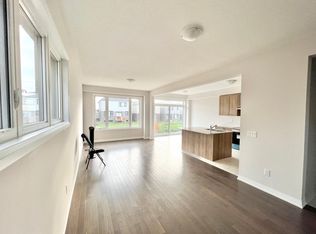
Living room
- Level: Main
- Area: 141.52
- Dimensions: 14ft. 4in. x 10ft. 8in.
Living room
- Level: Basement
- Area: 0
- Dimensions: 0 x 0
Utility room
- Level: Basement
- Area: 0
- Dimensions: 0 x 0
Heating
- Forced Air, Natural Gas
Cooling
- Central Air
Appliances
- Laundry: In-Suite
Features
- In-Law Floorplan, Other
- Basement: Separate Entrance,Full,Finished
- Has fireplace: No
Interior area
- Total structure area: 1,542
- Total interior livable area: 1,542 sqft
- Finished area above ground: 1,542
Property
Parking
- Total spaces: 3
- Parking features: Attached Garage, Asphalt, Built-In, Private Drive Single Wide
- Attached garage spaces: 1
- Uncovered spaces: 2
Features
- Stories: 2
- Frontage type: West
- Frontage length: 29.09
Lot
- Size: 2,582 Square Feet
- Dimensions: 29.09 x 88.79
- Features: Urban, Irregular Lot, Greenbelt, Hospital, Park, Place of Worship, Public Transit, Quiet Area, Schools
Details
- Parcel number: 174001294
- Zoning: R4-218-(A)
Construction
Type & style
- Home type: SingleFamily
- Architectural style: Contemporary
- Property subtype: Single Family Residence, Residential
Materials
- Aluminum Siding
- Foundation: Poured Concrete
- Roof: Asphalt Shing
Condition
- 0-5 Years
- New construction: No
- Year built: 2022
Utilities & green energy
- Sewer: Sewer (Municipal)
- Water: Municipal
Community & HOA
Community
- Security: None
Location
- Region: Hamilton
Financial & listing details
- Price per square foot: C$519/sqft
- Annual tax amount: C$4,073
- Date on market: 10/13/2026
- Inclusions: Other, 2 Fridge, 2 Stove, 2 Rangehood Fan, Dishwasher, 2 Washer And Dryer (1 Set On 2nd Floor And Another On Basement)
- Exclusions: Tenant Belongings.
Price history
| Date | Event | Price |
|---|---|---|
| 10/13/2026 | Listed for sale | C$799,900-9.1%C$519/sqft |
Source: ITSO #40870558 Report a problem | ||
| 10/1/2024 | Listed for sale | C$879,900C$571/sqft |
Source:  Cornerstone Association of REALTORS® - Hamilton-Burlington #H4204856 Report a problem Cornerstone Association of REALTORS® - Hamilton-Burlington #H4204856 Report a problem | ||
Public tax history
Tax history is unavailable.
Climate risks
Neighborhood: L0R
Nearby schools
GreatSchools rating
No schools nearby
We couldn't find any schools near this home.
Schools provided by the listing agent
- Elementary: Mt. Hope/ St. Therese Of Lisieu
- High: Ancaster High/ Bishop Tonnos
Source: ITSO. This data may not be complete. We recommend contacting the local school district to confirm school assignments for this home.
Similar homes
- C$899,8505 bd2 ba1.3k sqft6543 Chippewa Rd E, Hamilton, ON L0R 1W0For Sale
 MLS ID #40862409, Nate Dela Paz, Salesperson, RE/MAX REALTY ENTERPRISES INC. ITSO
 - C$899,9004 bd3 ba1.6k sqft66 Skyline Dr, Hamilton, ON L9H 3S6For Sale
 MLS ID #40870833, Drew Woolcott, Broker, RE/MAX Escarpment Realty Inc.. ITSO
 - C$799,0004 bd2 ba1.3k sqft62 Spadara Dr, Hamilton, ON L9B 2K3For Sale
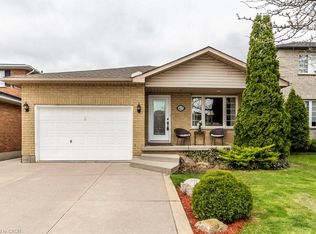 MLS ID #40846016, Anil Verma, Salesperson, RE/MAX Escarpment Realty Inc.. ITSO
 - C$999,0004 bd3 ba2.1k sqftLOT 15 Kellogg Ave, Hamilton, ON L0R 1W0For Sale
 MLS ID #40861219, Matthew Adeh, Broker, RE/MAX Escarpment Realty Inc.. ITSO
