THIS ONE IS WORTH THE LOOK! Beautifully Renovated 4-Bedroom Detached Home In A Quiet, Family-Friendly Stoney Creek Neighborhood, Offering 2,152 Sq. Ft Plus A Fully Finished Basement! Step Inside And You'll Immediately Appreciate The Thoughtful Updates And Spacious Layout. The Modern Kitchen, Renovated In 2020, Features Stylish Quartz Countertops & Matching Backsplash, While 3 Renovated Bathrooms Add Comfort And Convenience For A Growing Family. The Finished Basement With A Second Kitchen Opens Up Fantastic Possibilities For Extended Family, Guests, A Teen Retreat Or Additional Living Space. Outside, Enjoy Your Own Beautiful And Private Backyard-A Peaceful Place To Relax, Entertain Or Let The Kids Play. Nestled On A Quiet Side Street Yet Close To The QEW, Shopping, Schools, Parks And Everyday Amenities, This Home Offers The Perfect Blend Of Space, Comfort And Convenience. Roof Replaced In 2017. A Move-In Ready Home With Plenty To Offer-Come See It For Yourself!
For sale
C$937,000
127 Valera Dr, Hamilton, ON L8E 4S9
4beds
3baths
Single Family Residence
Built in ----
5,522 Square Feet Lot
$-- Zestimate®
C$--/sqft
C$-- HOA
What's special
Thoughtful updatesSpacious layoutBeautiful and private backyard
- 3 hours
- 1
- 0
Zillow last checked:
Listing updated:
Listed by:
GOWEST REALTY LTD.
Source: TRREB,MLS®#: X13860468 Originating MLS®#: Toronto Regional Real Estate Board
Originating MLS®#: Toronto Regional Real Estate BoardFacts & features
Interior
Bedrooms & bathrooms
- Bedrooms: 4
- Bathrooms: 3
Primary bedroom
- Level: Second
- Dimensions: 4.86 x 3.93
Bedroom
- Level: Second
- Dimensions: 3.93 x 2.82
Bedroom
- Level: Second
- Dimensions: 4.31 x 3.19
Bedroom
- Level: Second
- Dimensions: 3.25 x 3.18
Bathroom
- Level: Main
- Dimensions: 1.53 x 1.17
Bathroom
- Level: Second
- Dimensions: 2.82 x 2.41
Dining room
- Level: Main
- Dimensions: 3.85 x 3.42
Family room
- Level: Main
- Dimensions: 4.73 x 3.43
Kitchen
- Level: Main
- Dimensions: 6.26 x 3.43
Kitchen
- Level: Basement
- Dimensions: 8.2 x 3.26
Laundry
- Level: Main
- Dimensions: 2.33 x 1.86
Living room
- Level: Main
- Dimensions: 4.39 x 3.39
Recreation
- Level: Basement
- Dimensions: 7.01 x 6.71
Heating
- Forced Air, Gas
Cooling
- Central Air
Features
- Central Vacuum, Water Meter
- Flooring: Carpet Free
- Basement: Finished
- Has fireplace: Yes
- Fireplace features: Natural Gas
Interior area
- Living area range: 2000-2500 null
Video & virtual tour
Property
Parking
- Total spaces: 4
- Parking features: Private
- Has garage: Yes
Features
- Stories: 2
- Patio & porch: Patio
- Exterior features: Landscaped
- Pool features: None
Lot
- Size: 5,522 Square Feet
- Features: Level, Fenced Yard, Park, Public Transit, School, Wooded/Treed, Reverse Pie Lot
Details
- Parcel number: 173490404
Construction
Type & style
- Home type: SingleFamily
- Property subtype: Single Family Residence
Materials
- Brick
- Foundation: Poured Concrete
- Roof: Asphalt Shingle
Utilities & green energy
- Sewer: Sewer
Community & HOA
Location
- Region: Hamilton
Financial & listing details
- Tax assessed value: C$445,000
- Annual tax amount: C$40
- Date on market: 10/5/2026
Price history
Price history is unavailable.
Public tax history
Tax history is unavailable.
Climate risks
Neighborhood: Westmeria
Nearby schools
GreatSchools rating
No schools nearby
We couldn't find any schools near this home.
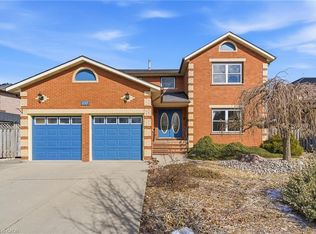


Similar homes
- C$949,9004 bd4 ba2.2k sqft2 Cresthaven Dr, Stoney Creek, ON L8E 4S4For Sale
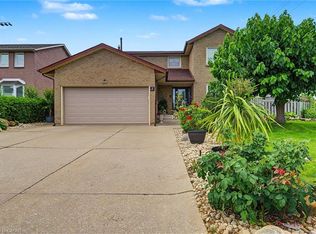 MLS ID #40849414, Guy Frank D'alesio, Salesperson, RE/MAX Escarpment Realty Inc.. ITSO
 - C$889,0006 bd3 ba1.2k sqft113 Green Rd, Hamilton, ON L8G 3W9For Sale
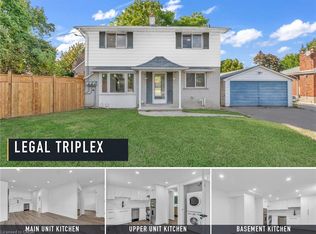 MLS ID #40868211, Danish Abbasi, Salesperson, eXp Realty. ITSO
 - C$999,9006 bd4 ba2.1k sqft31 Vega Cres, Hamilton, ON L8E 4S6For Sale
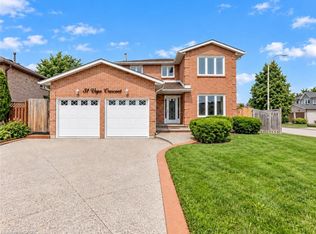 MLS ID #40864207, Bland Jafar Kaka, Salesperson, RE/MAX Escarpment Realty Inc.. ITSO
 - C$960,0003 bd2 ba-- sqft556 Barton St E, Hamilton, ON L8E 5N3For Sale
 MLS ID #X13666908, KINGSWAY REAL ESTATE. TRREB
