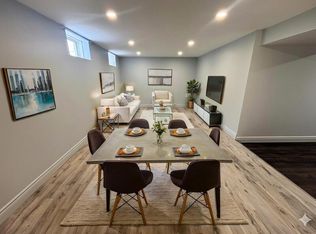
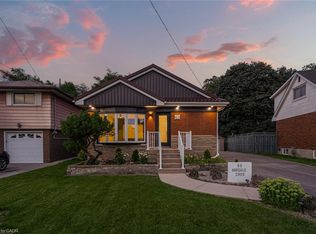
**TURNKEY LEGAL TRIPLEX OPPORTUNITY** in **STONEY CREEK/HAMILTON**. Fully renovated in the last 12 months with PERMITS. New Plumbing, Electric, and all finishes. Separate Hydro meter for each unit. Detached 2-storey property configured with **THREE INCOME-GENERATING UNITS**, Current GROSS RENT **$5,900/MONTH** . Main, upper, and lower units offer updated finishes, separate living spaces, and strong rental appeal. Excellent option for investors seeking **CASH FLOW** in a mature neighbourhood close to transit, shopping, schools, parks, and highway access.
For sale
C$889,000
113 Green Rd, Hamilton, ON L8G 3W9
6beds
1,287sqft
Single Family Residence, Residential
Built in ----
3,715 Square Feet Lot
$-- Zestimate®
C$691/sqft
C$-- HOA
What's special
New plumbingSeparate living spaces
- 23 hours
- 2
- 0
Zillow last checked:
Listing updated:
Listed by:
Danish Abbasi, Salesperson,
eXp Realty
Source: ITSO,MLS®#: 40868211Originating MLS®#: Cornerstone Association of REALTORS®
Facts & features
Interior
Bedrooms & bathrooms
- Bedrooms: 6
- Bathrooms: 3
- Full bathrooms: 3
- Main level bathrooms: 1
- Main level bedrooms: 2
Kitchen
- Level: Basement,Main,Second
Heating
- Forced Air, Natural Gas
Cooling
- Central Air
Appliances
- Included: Dishwasher, Dryer, Refrigerator, Stove, Washer
- Laundry: In-Suite
Features
- In-Law Floorplan, Separate Hydro Meters, Other
- Basement: Full,Finished
- Has fireplace: No
Interior area
- Total structure area: 2,012
- Total interior livable area: 1,287 sqft
- Finished area above ground: 1,287
- Finished area below ground: 725
Property
Parking
- Total spaces: 4
- Parking features: Detached Garage, Front Yard Parking, Private Drive Double Wide
- Garage spaces: 2
- Uncovered spaces: 2
Features
- Stories: 2
- Frontage type: West
- Frontage length: 67.87
Lot
- Size: 3,715 Square Feet
- Dimensions: 67.87 x 54.75
- Features: Urban, Park, Public Transit
Details
- Parcel number: 173230126
- Zoning: R1
Construction
Type & style
- Home type: SingleFamily
- Architectural style: Traditional
- Property subtype: Single Family Residence, Residential
Materials
- Brick, Vinyl Siding
- Foundation: Concrete Block
- Roof: Asphalt Shing
Condition
- 51-99 Years
- New construction: No
Utilities & green energy
- Sewer: Sewer (Municipal)
- Water: Municipal
Community & HOA
Location
- Region: Hamilton
Financial & listing details
- Price per square foot: C$691/sqft
- Annual tax amount: C$4,165
- Date on market: 10/2/2026
- Inclusions: Dishwasher, Dryer, Refrigerator, Stove, Washer
Price history
| Date | Event | Price |
|---|---|---|
| 10/2/2026 | Listed for sale | C$889,000+27%C$691/sqft |
Source: ITSO #40868211 Report a problem | ||
| 11/20/2024 | Listed for sale | C$699,900C$544/sqft |
Source:  TRREB #X10432699 Report a problem TRREB #X10432699 Report a problem | ||
Public tax history
Tax history is unavailable.
Climate risks
Neighborhood: Corman
Nearby schools
GreatSchools rating
No schools nearby
We couldn't find any schools near this home.
Similar homes
- C$799,9004 bd2 ba1.4k sqft115 Green Rd, Hamilton, ON L8G 3W9For Sale
 MLS ID #40845987, Michael K. Johnson, Salesperson, Real Broker Ontario Ltd.. ITSO
 - C$828,0006 bd2 ba1k sqft27 Blenheim Dr, Hamilton, ON L8E 1W1For Sale
 MLS ID #40860077, Dave Dulmage, Salesperson, Heritage Realty. ITSO
 - C$879,9995 bd2 ba1.3k sqft63 Hardale Cres, Hamilton, ON L8T 1X9For Sale
 MLS ID #40864442, Marck Daood, Salesperson, RE/MAX Escarpment Realty Inc.. ITSO
 - C$799,9006 bd3 ba1.5k sqft35 Centennial Pkwy S, Hamilton, ON L8G 2C1For Sale
 MLS ID #40855484, Michael St. Jean, Salesperson, Michael St. Jean Realty Inc.. ITSO
