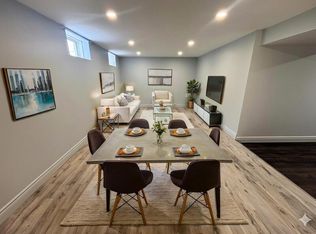
Spacious 3+1 Bedroom, 2 Full Bathroom Bungalow located in the desirable Cherry Heights neighbourhood at the base of the Stoney Creek Escarpment. This home offers plenty of room, flexibility, and opportunity. The main level features a generously sized living room with a large picture window that fills the space with natural light, along with a practical layout and good-sized bedrooms. The full basement provides an abundance of additional living space, featuring a cozy recreation room, second full bathroom, separate entrance, and plenty of storage. With the right vision and updates, the basement offers excellent potential for a future in-law suite or income-generating setup. Outside, enjoy a good-sized, fully fenced backyard with room to relax, entertain, or create your own outdoor retreat. Nature lovers will appreciate the escarpment trails just minutes away, offering easy access to walking and hiking. A fantastic opportunity to bring your vision to life in a great Stoney Creek location, a true blank canvas with endless possibilities. Being sold "as is"
Under contract
C$679,000
18 Glen Castle Dr, Stoney Creek, ON L8G 2Z4
4beds
1,144sqft
Single Family Residence, Residential
Built in ----
5,662 Square Feet Lot
$-- Zestimate®
C$594/sqft
C$-- HOA
What's special
Practical layoutGood-sized bedroomsCozy recreation roomPlenty of storageGood-sized fully fenced backyard
- 5 days
- 18
- 0
Zillow last checked:
Listing updated:
Listed by:
Mayra Darquea, Salesperson,
Keller Williams Edge Realty
Source: ITSO,MLS®#: 40859610Originating MLS®#: Cornerstone Association of REALTORS®
Facts & features
Interior
Bedrooms & bathrooms
- Bedrooms: 4
- Bathrooms: 2
- Full bathrooms: 2
- Main level bathrooms: 1
- Main level bedrooms: 3
Other
- Level: Main
Bedroom
- Level: Main
Bedroom
- Level: Main
Bedroom
- Level: Basement
Bathroom
- Features: 4-Piece
- Level: Main
Bathroom
- Features: 3-Piece
- Level: Basement
Eat in kitchen
- Level: Main
Kitchen
- Level: Main
Living room
- Level: Main
Recreation room
- Level: Basement
Heating
- Forced Air
Cooling
- Central Air
Appliances
- Included: Water Heater, Dryer, Range Hood, Refrigerator, Stove, Washer
- Laundry: Electric Dryer Hookup, Laundry Room, Lower Level
Features
- Floor Drains, Florescent Lights, In-law Capability
- Windows: Window Coverings
- Basement: Full,Finished
- Has fireplace: No
Interior area
- Total structure area: 1,144
- Total interior livable area: 1,144 sqft
- Finished area above ground: 1,144
Property
Parking
- Total spaces: 3
- Parking features: Asphalt, Carport
- Uncovered spaces: 3
Features
- Stories: 1
- Has view: Yes
- Frontage type: North
- Frontage length: 50.00
Lot
- Size: 5,662 Square Feet
- Dimensions: 50 x 110
- Features: Urban, Highway Access, Hospital, Industrial Park, Library, Park, Place of Worship, Playground Nearby, Public Parking, Rec./Community Centre, Schools, Shopping Nearby, Trails, View from Escarpment
Details
- Additional structures: Shed(s)
- Parcel number: 173360116
- Zoning: R2
Construction
Type & style
- Home type: SingleFamily
- Architectural style: Bungalow Raised
- Property subtype: Single Family Residence, Residential
Materials
- Brick, Block
- Roof: Asphalt Shing
Condition
- 51-99 Years
- New construction: No
Utilities & green energy
- Sewer: Sewer (Municipal)
- Water: Municipal-Metered
Community & HOA
Location
- Region: Stoney Creek
Financial & listing details
- Price per square foot: C$594/sqft
- Annual tax amount: C$4,332
- Date on market: 9/4/2026
- Inclusions: Dryer, Range Hood, Refrigerator, Stove, Washer, Window Coverings, Additional Stove Located In The Basement. Furniture Available For Negotiation.
Price history
| Date | Event | Price |
|---|---|---|
| 9/9/2026 | Contingent | C$679,000C$594/sqft |
Source: ITSO #40859610 Report a problem | ||
| 9/4/2026 | Listed for sale | C$679,000C$594/sqft |
Source: ITSO #40859610 Report a problem | ||
Public tax history
Tax history is unavailable.
Climate risks
Neighborhood: South Meadow
Nearby schools
GreatSchools rating
No schools nearby
We couldn't find any schools near this home.


Similar homes
- C$748,8884 bd2 ba1.3k sqft14 Green Forest Dr, Hamilton, ON L8G 3A7For Sale
 MLS ID #40859873, Michael St. Jean, Salesperson, Michael St. Jean Realty Inc.. ITSO
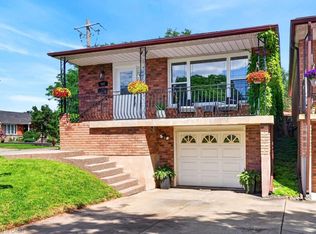
 - C$739,9004 bd2 ba1.2k sqft102 Birchlawn Dr, Stoney Creek, ON L8G 4B7For Sale
 MLS ID #40861372, E. Martin Mazza, Salesperson, Royal LePage State Realty Inc.. ITSO
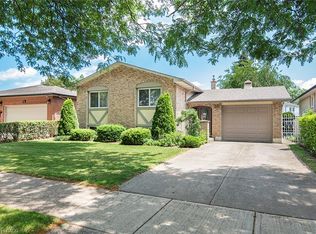
 - C$759,9004 bd2 ba1.1k sqft20 Birchlawn Dr, Stoney Creek, ON L8G 4B6For Sale
 MLS ID #40860747, Rebecca Barty, Salesperson, Royal LePage State Realty Inc.. ITSO
 - C$749,9004 bd2 ba1.6k sqft191 Millen Rd, Hamilton, ON L8E 2G4For Sale
 MLS ID #40861677, Chris Cipriani, Salesperson, RE/MAX Escarpment Realty Inc.. ITSO
