Welcome to 24 Brae Crest Drive, a beautifully updated raised bungalow nestled beneath the Niagara Escarpment in a mature Stoney Creek neighbourhood. This inviting home features an open-concept layout featuring a stylish kitchen complete with granite countertops, stainless steel appliances and a glass backsplash. Offering three bedrooms on the main level plus an additional bedroom downstairs, there is plenty of space for a growing or multigenerational family. The fully finished lower level includes a spacious family room with a cozy gas fireplace, large 3 piece bathroom and a convenient in-law setup with kitchenette. An attached garage, inside entry and generous 50 x 120-foot lot complete this wonderful property. Close to schools, parks, shopping and highway access, this is a fantastic opportunity in a well-established community.
For sale
C$824,900
24 Brae Crest Dr, Hamilton, ON L8G 3A6
4beds
1,128sqft
Single Family Residence, Residential
Built in 1973
6,000 Square Feet Lot
$-- Zestimate®
C$731/sqft
C$-- HOA
What's special
Beautifully updated raised bungalowOpen-concept layoutStylish kitchenGranite countertopsStainless steel appliancesGlass backsplashAdditional bedroom downstairs
- 1 day |
- 5 |
- 0 |
Zillow last checked:
Listing updated:
Listed by:
Wendy Starr, Broker of Record,
Epique Realty
Source: ITSO,MLS®#: 40842523Originating MLS®#: Cornerstone Association of REALTORS®
Facts & features
Interior
Bedrooms & bathrooms
- Bedrooms: 4
- Bathrooms: 2
- Full bathrooms: 2
- Main level bathrooms: 1
- Main level bedrooms: 3
Bedroom
- Level: Main
- Area: 100.44
- Dimensions: 9ft. 9in. x 11ft. 5in.
Other
- Level: Main
- Area: 117.65
- Dimensions: 13ft. 0in. x 9ft. 5in.
Bedroom
- Level: Main
- Area: 71
- Dimensions: 10ft. 0in. x 7ft. 10in.
Bedroom
- Level: Basement
- Area: 152.41
- Dimensions: 15ft. 9in. x 10ft. 10in.
Bathroom
- Features: 4-Piece
- Level: Main
Bathroom
- Features: 3-Piece
- Level: Basement
Dining room
- Level: Main
- Area: 90.4
- Dimensions: 10ft. 0in. x 9ft. 4in.
Kitchen
- Level: Main
- Area: 137.11
- Dimensions: 9ft. 8in. x 15ft. 10in.
Laundry
- Level: Basement
Living room
- Level: Main
- Area: 177.35
- Dimensions: 16ft. 5in. x 11ft. 5in.
Office
- Level: Basement
- Area: 150.9
- Dimensions: 15ft. 9in. x 10ft. 0in.
Recreation room
- Level: Basement
- Area: 232.3
- Dimensions: 23ft. 0in. x 10ft. 10in.
Heating
- Forced Air, Natural Gas
Cooling
- Central Air
Appliances
- Included: Dishwasher, Dryer, Microwave, Refrigerator, Stove, Washer
- Laundry: In Basement
Features
- Auto Garage Door Remote(s), In-law Capability
- Basement: Full,Finished
- Number of fireplaces: 1
- Fireplace features: Gas
Interior area
- Total structure area: 2,095
- Total interior livable area: 1,128 sqft
- Finished area above ground: 1,128
- Finished area below ground: 967
Video & virtual tour
Property
Parking
- Total spaces: 5
- Parking features: Attached Garage, Garage Door Opener, Built-In, Concrete, Inside Entrance, Private Drive Single Wide
- Attached garage spaces: 1
- Uncovered spaces: 4
Features
- Stories: 1
- Patio & porch: Patio, Porch
- Exterior features: Storage Buildings
- Has view: Yes
- View description: Forest, Trees/Woods
- Frontage type: North
- Frontage length: 50.00
Lot
- Size: 6,000 Square Feet
- Dimensions: 50 x 120
- Features: Urban, Rectangular, View from Escarpment
- Topography: Terraced
Details
- Parcel number: 173190175
- Zoning: R2
Construction
Type & style
- Home type: SingleFamily
- Architectural style: Bungalow Raised
- Property subtype: Single Family Residence, Residential
Materials
- Brick
- Foundation: Concrete Block
- Roof: Asphalt Shing
Condition
- 51-99 Years
- New construction: No
- Year built: 1973
Utilities & green energy
- Sewer: Sewer (Municipal)
- Water: Municipal, Municipal-Metered
Community & HOA
Location
- Region: Hamilton
Financial & listing details
- Price per square foot: C$731/sqft
- Annual tax amount: C$5,101
- Date on market: 8/20/2026
- Inclusions: Dishwasher, Dryer, Garage Door Opener, Microwave, Refrigerator, Stove, Washer, Ikea Wardrobes (White) In Basement, Fridge In Garage, Towel Rack In Laundry Room, Ikea Cabinetry (Brown) In Basement, Patio Furniture
- Exclusions: Stagers Curtain Panels
Price history
| Date | Event | Price |
|---|---|---|
| 8/20/2026 | Listed for sale | C$824,900C$731/sqft |
Source: ITSO #40842523 Report a problem | ||
Public tax history
Tax history is unavailable.
Climate risks
Neighborhood: South Meadow
Nearby schools
GreatSchools rating
No schools nearby
We couldn't find any schools near this home.
- C$839,9003 bd2 ba1.4k sqft10 Glen Cannon Dr, Hamilton, ON L8G2Z7For Sale

- C$--2 bd1 ba1k sqft23 Glen Cannon Dr #2, Hamilton, ON L8G2Z6Off Market
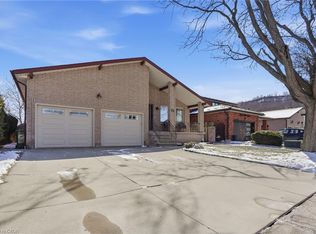
- C$900,0004 bd2 ba2.1k sqft72 Oakridge Dr, Stoney Creek, ON L8G2T6Sold
- C$3,998,0005 bd1 ba2k sqft420 Ridge Rd, Hamilton, ON L8J2Y5For Sale

- C$1,595,8504 bd4 ba2.1k sqft3 Maple Dr, Hamilton, ON L8G3C1For Sale
- C$849,9004 bd2 ba2.2k sqft56 Teak St, Hamilton, ON L8G4W5Sold
- C$394,9002 bd1 ba830 sqft259 King St E #3A, Stoney Creek, ON L8G1J7For Sale
- C$364,5002 bd1 ba870 sqft259 King St E #1C, Stoney Creek, ON L8G1K1For Sale
Similar homes
- C$839,9003 bd2 ba1.4k sqft10 Glen Cannon Dr, Hamilton, ON L8G 2Z7For SaleMLS ID #40854694, Gabriel Riverso, Broker, RE/MAX Escarpment Realty Inc.. ITSO
- C$799,9004 bd2 ba1.4k sqft115 Green Rd, Hamilton, ON L8G 3W9For Sale
 MLS ID #40845987, Michael K. Johnson, Salesperson, Real Broker Ontario Ltd.. ITSO
 - C$879,9003 bd2 ba1.6k sqft18 Battlefield Dr, Stoney Creek, ON L8G 1T7For Sale
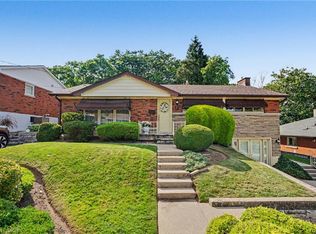 MLS ID #40856933, Daniella Cicchi Piccolotto, Salesperson, Royal LePage State Realty Inc.. ITSO
 - C$775,0004 bd2 ba1.1k sqft20 Birchlawn Dr, Stoney Creek, ON L8G 4B6For Sale
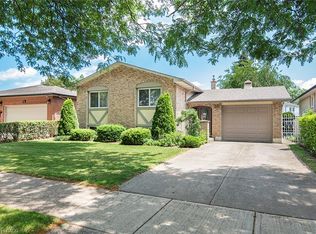 MLS ID #40848492, Rebecca Barty, Salesperson, Royal LePage State Realty Inc.. ITSO
 - C$764,9004 bd2 ba1.2k sqft102 Birchlawn Dr, Stoney Creek, ON L8G 4B7For SaleMLS ID #40852029, E. Martin Mazza, Salesperson, Royal LePage State Realty Inc.. ITSO
- C$839,0004 bd2 ba962 sqft33 Burwell Ave, Hamilton, ON L8G 3L8For SaleMLS ID #40819541, Sharona Kaminker, Salesperson, Keller Williams Complete Realty. ITSO
- C$775,0004 bd2 ba1.2k sqft92 Juniper Dr, Stoney Creek, ON L8E 4G6For SaleMLS ID #40851869, Danny Bizic, Salesperson, Right at Home Realty. ITSO
- C$799,9006 bd3 ba1.5k sqft35 Centennial Pkwy S, Hamilton, ON L8G 2C1For SaleMLS ID #40855484, Michael St. Jean, Salesperson, Michael St. Jean Realty Inc.. ITSO
- C$799,9903 bd2 ba1.2k sqft103 Glenashton Dr, Hamilton, ON L8G 4E6For SaleMLS ID #40851460, Cheryl Martinez, Salesperson, Royal LePage State Realty Inc.. ITSO
- C$829,9004 bd2 ba1.2k sqft116 Highridge Ave, Hamilton, ON L8E 3Y9For SaleMLS ID #40838768, Ramsin Kamo, Salesperson, Coldwell Banker Community Professionals. ITSO
- C$799,9003 bd2 ba1.2k sqft2 Loring Cres, Hamilton, ON L8E 3X3For SaleMLS ID #40837811, Rob Golfi, Salesperson, RE/MAX Escarpment Golfi Realty Inc.. ITSO
- C$849,9005 bd2 ba1.2k sqft11 Lynwood Dr, Hamilton, ON L8E 3E7For SaleMLS ID #40838732, Heather Hallford, Salesperson, RE/MAX Escarpment Realty Inc.. ITSO
- C$825,0003 bd1 ba905 sqft144 Green Rd, Hamilton, ON L8G 3X1For SaleMLS ID #40659416, Mark Togmus, Salesperson, RE/MAX Escarpment Realty Inc.. ITSO
- C$795,0003 bd2 ba1.4k sqft60 Lake Avenue Dr, Hamilton, ON L8G 3N3For SaleMLS ID #40847135, Denis Ibrahimagic, Salesperson, RE/MAX Escarpment Realty Inc.. ITSO
- C$869,0006 bd2 ba1k sqft27 Blenheim Dr, Hamilton, ON L8E 1W1For SaleMLS ID #40852102, Dave Dulmage, Salesperson, Heritage Realty. ITSO
- C$899,9004 bd2 ba1.3k sqft100 Green Mountain Rd E, Hamilton, ON L8J 2W4For SaleMLS ID #40841418, Burim Hashani, Salesperson, Right at Home Realty. ITSO
- C$799,9003 bd2 ba1.2k sqft16 Juniper Dr, Hamilton, ON L8E 4C6For SaleMLS ID #40844298, Daniel Carrol, Salesperson, Real Broker Ontario Ltd.. ITSO
- C$759,0004 bd1 ba1.2k sqft62 Brentwood Dr, Stoney Creek, ON L8G 2W8For SaleMLS ID #40819205, Lalit Sharma, Salesperson, Royal LePage State Realty Inc.. ITSO
- C$669,0004 bd1 ba1k sqft42 Lake Ave N, Hamilton, ON L8E 1L3New ConstructionMLS ID #40856112, Cory Welsh, Salesperson, RE/MAX Escarpment Realty Inc.. ITSO
- C$849,9004 bd2 ba1.5k sqft2 Envoy Blvd, Hamilton, ON L8G 4N1For SaleMLS ID #40812689, Rishi Sehgal, Broker, HOMELIFE MIRACLE REALTY LTD. ITSO
