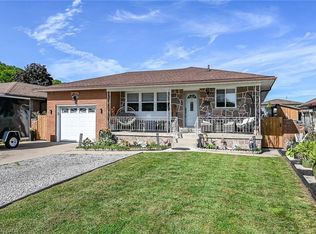
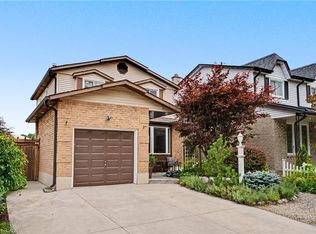
Welcome to this beautifully maintained 3-bedroom home nestled beneath the Niagara Escarpment in a prime Stoney Creek neighbourhood. Set on a corner lot in a quiet court, this home offers an updated kitchen, plenty of living space with a formal dining room and convenient access to the Bruce trail, great schools, parks, shopping, downtown Stoney Creek and major highways. This is the perfect home for any growing family.
For sale
C$749,000
12 Brae Crest Dr, Hamilton, ON L8G 3A6
3beds
1,313sqft
Single Family Residence, Residential
Built in 1973
7,800 Square Feet Lot
$-- Zestimate®
C$570/sqft
C$-- HOA
What's special
Corner lotQuiet courtUpdated kitchenPlenty of living spaceFormal dining room
- 8 days
- 14
- 2
Zillow last checked:
Listing updated:
Listed by:
Alex Hill, Salesperson,
RE/MAX Escarpment Realty Inc.
Source: ITSO,MLS®#: 40865963Originating MLS®#: Cornerstone Association of REALTORS®
Facts & features
Interior
Bedrooms & bathrooms
- Bedrooms: 3
- Bathrooms: 2
- Full bathrooms: 1
- 1/2 bathrooms: 1
- Main level bathrooms: 1
Other
- Level: Third
Bedroom
- Level: Third
Bedroom
- Level: Third
Bathroom
- Features: 2-Piece
- Level: Main
Bathroom
- Features: 2-Piece
- Level: Main
Bathroom
- Features: 4-Piece
- Level: Third
Dining room
- Level: Second
Eat in kitchen
- Level: Second
Family room
- Level: Main
Family room
- Level: Main
Foyer
- Level: Main
Foyer
- Level: Main
Living room
- Level: Second
Recreation room
- Level: Lower
Heating
- Forced Air, Natural Gas
Cooling
- Central Air
Appliances
- Included: Dishwasher, Dryer, Microwave, Refrigerator, Stove, Washer
Features
- Central Vacuum
- Windows: Window Coverings
- Basement: Full,Partially Finished
- Has fireplace: No
Interior area
- Total structure area: 1,473
- Total interior livable area: 1,313 sqft
- Finished area above ground: 1,313
- Finished area below ground: 160
Property
Parking
- Total spaces: 5
- Parking features: Attached Garage, Private Drive Double Wide
- Attached garage spaces: 1
- Uncovered spaces: 4
Features
- Stories: 3
- Patio & porch: Patio, Porch
- Exterior features: Landscaped
- Frontage type: South
- Frontage length: 65.00
Lot
- Size: 7,800 Square Feet
- Dimensions: 65 x 120
- Features: Urban, Ample Parking, Beach, City Lot, Highway Access, Hospital, Library, Place of Worship, Rec./Community Centre, Schools
Details
- Parcel number: 173190173
- Zoning: R2
Construction
Type & style
- Home type: SingleFamily
- Architectural style: Sidesplit
- Property subtype: Single Family Residence, Residential
Materials
- Brick, Vinyl Siding
- Foundation: Concrete Block
- Roof: Asphalt Shing
Condition
- 51-99 Years
- New construction: No
- Year built: 1973
Utilities & green energy
- Sewer: Sewer (Municipal)
- Water: Municipal
Community & HOA
Location
- Region: Hamilton
Financial & listing details
- Price per square foot: C$570/sqft
- Annual tax amount: C$4,511
- Date on market: 9/24/2026
- Inclusions: Dishwasher, Dryer, Microwave, Refrigerator, Stove, Washer, Window Coverings, Fireplace In "as Is" Condition.
- Exclusions: None
Price history
| Date | Event | Price |
|---|---|---|
| 9/24/2026 | Listed for sale | C$749,000C$570/sqft |
Source:  TRREB #X13825022 Report a problem TRREB #X13825022 Report a problem | ||
Public tax history
Tax history is unavailable.
Climate risks
Neighborhood: South Meadow
Nearby schools
GreatSchools rating
No schools nearby
We couldn't find any schools near this home.

Similar homes
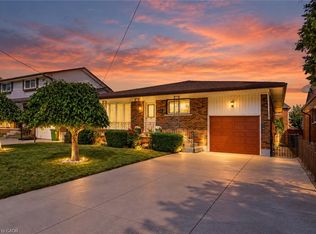
- C$665,0003 bd2 ba1.4k sqft261 Carla Ave, Hamilton, ON L8G 3M9For Sale
 MLS ID #40867518, Rosemary E. Ferroni, Salesperson, Keller Williams Edge Realty. ITSO
 - C$759,9003 bd2 ba1.1k sqft8 Hill Pl, Hamilton, ON L8G 2W3For Sale
 MLS ID #40864779, Alexandra Maurice, Broker, Real Broker Ontario Ltd.. ITSO
 - C$749,0004 bd2 ba1.2k sqft92 Juniper Dr, Stoney Creek, ON L8E 4G6For Sale
 MLS ID #40867034, Danny Bizic, Salesperson, Right at Home Realty. ITSO
 - C$785,0003 bd2 ba1.2k sqft103 Glenashton Dr, Hamilton, ON L8G 4E6For Sale
 MLS ID #40867481, Cheryl Martinez, Salesperson, Royal LePage State Realty Inc.. ITSO
