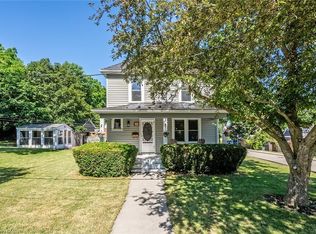
Situated on a generous 75' x 100' lot in a peaceful, quiet neighbourhood with a wonderful sense of community, this move-in-ready home is ideally located at the base of the escarpment in Stoney Creek. Enjoy picturesque views of the spectacular fall colours each autumn. Inside, the open-concept layout is designed for comfortable everyday living, with two plus one bedrooms, two full bathrooms featuring new toilets (2026) and abundant storage throughout. California shutters add a polished touch to the living room, kitchen, and primary bedroom. The beautifully renovated basement provides additional living space, featuring a custom bar perfect for entertaining and a versatile room ideal for accommodating overnight guests. Updated electrical wiring was completed in 2020, offering added peace of mind. The main floor was freshly painted in April 2026, giving the home a bright, refreshed feel. Out back, you'll find space ideal for relaxing and entertaining. The covered shelter features a natural gas fire pit with a custom-fit table that doubles as a cover when the fire pit is not in use. A bright three-season room provides the perfect spot to enjoy the refreshing spring and fall breeze. Additional updates include new eavestroughs and downspouts (2022), new front door and garage door (2021), new front siding (2024) and a brand-new Safescapes rubberized driveway, completed in June 2026, offering parking for up to four vehicles. This is a home that offers more than just comfortable living—it offers a place to gather, entertain, unwind, and enjoy the changing seasons. With its thoughtful updates, inviting indoor and outdoor spaces, and wonderful community setting, it’s a home you’ll be proud to call your own.
For sale
C$849,900
21 Loma Dr, Hamilton, ON L8G 2W6
3beds
1,084sqft
Single Family Residence, Residential
Built in 1954
7,405 Square Feet Lot
$-- Zestimate®
C$784/sqft
C$-- HOA
What's special
Open-concept layoutTwo plus one bedroomsCalifornia shuttersAbundant storage throughoutBeautifully renovated basementNew front siding
- 4 days
- 17
- 0
Zillow last checked:
Listing updated:
Listed by:
Jay Mcqueen, Salesperson,
Realty Network
Source: ITSO,MLS®#: 40858610Originating MLS®#: Cornerstone Association of REALTORS®
Facts & features
Interior
Bedrooms & bathrooms
- Bedrooms: 3
- Bathrooms: 2
- Full bathrooms: 2
- Main level bathrooms: 1
- Main level bedrooms: 2
Bedroom
- Level: Main
Bedroom
- Level: Main
Bedroom
- Level: Basement
Dining room
- Level: Main
Kitchen
- Level: Main
Laundry
- Level: Basement
Living room
- Level: Main
Recreation room
- Level: Basement
Sunroom
- Level: Lower
Utility room
- Level: Basement
Heating
- Forced Air, Natural Gas
Cooling
- Central Air
Appliances
- Included: Bar Fridge, Instant Hot Water, Built-in Microwave, Dishwasher, Dryer, Gas Stove, Refrigerator, Washer
Features
- Auto Garage Door Remote(s)
- Windows: Window Coverings
- Basement: Full,Finished
- Number of fireplaces: 1
Interior area
- Total structure area: 1,084
- Total interior livable area: 1,084 sqft
- Finished area above ground: 1,084
Video & virtual tour
Property
Parking
- Total spaces: 5
- Parking features: Attached Garage, Garage Door Opener, Private Drive Double Wide
- Attached garage spaces: 1
- Uncovered spaces: 4
Features
- Stories: 1
- Frontage type: East
- Frontage length: 75.00
Lot
- Size: 7,405 Square Feet
- Dimensions: 75 x 100
- Features: Urban, Rectangular, Ample Parking, City Lot, Landscaped, Park, Public Transit, Schools
Details
- Parcel number: 173190392
- Zoning: R2
Construction
Type & style
- Home type: SingleFamily
- Architectural style: Bungalow
- Property subtype: Single Family Residence, Residential
Materials
- Brick Veneer, Stone, Vinyl Siding
- Roof: Asphalt Shing
Condition
- 51-99 Years
- New construction: No
- Year built: 1954
Utilities & green energy
- Sewer: Sewer (Municipal)
- Water: Municipal
Community & HOA
Location
- Region: Hamilton
Financial & listing details
- Price per square foot: C$784/sqft
- Annual tax amount: C$5,225
- Date on market: 8/28/2026
- Inclusions: Built-in Microwave, Dishwasher, Dryer, Garage Door Opener, Gas Stove, Refrigerator, Washer, Window Coverings, Gas Bbq, Gas Fire Table, Garage Door Opener & Remotes.
- Exclusions: Main Floor Beverage Fridge, Basement Freezer
Price history
| Date | Event | Price |
|---|---|---|
| 8/28/2026 | Listed for sale | C$849,900C$784/sqft |
Source: ITSO #40858610 Report a problem | ||
Public tax history
Tax history is unavailable.
Climate risks
Neighborhood: Stoney Creek
Nearby schools
GreatSchools rating
No schools nearby
We couldn't find any schools near this home.
Schools provided by the listing agent
- Elementary: Collegiate Elementary/St. Martin Of Tours
- High: Orchard Park/St. John Henry Newman
Source: ITSO. This data may not be complete. We recommend contacting the local school district to confirm school assignments for this home.

Similar homes
- C$819,9005 bd2 ba1.2k sqft11 Lynwood Dr, Hamilton, ON L8E 3E7For Sale
 MLS ID #40859405, Heather Hallford, Salesperson, RE/MAX Escarpment Realty Inc.. ITSO
 - C$789,9994 bd2 ba1.1k sqft1 Vera Ct, Hamilton, ON L8K 4G7For Sale
 MLS ID #40859819, Adrian Di Pietro, Salesperson, New Era Real Estate. ITSO
 - C$879,9003 bd2 ba1.6k sqft18 Battlefield Dr, Stoney Creek, ON L8G 1T7For Sale
 MLS ID #40856933, Daniella Cicchi Piccolotto, Salesperson, Royal LePage State Realty Inc.. ITSO
 - C$674,9993 bd1 ba1.1k sqft20 Wardrope Ave, Hamilton, ON L8G 1S2For Sale
 MLS ID #40859729, Michael Griffith, Broker of Record, Coldwell Banker-Burnhill Realty. ITSO
