Welcome to this spacious and beautifully updated 2-storey home, ideally situated in a quiet, family-friendly neighbourhood close to schools, parks, transit, Valley Park community centre and convenient highway access. Offering plenty of finished living space throughout, this home is designed to accommodate growing families and those who love to entertain. The main floor features a bright and inviting living room with a walkout to the backyard, creating a seamless connection between indoor and outdoor living. The upgraded eat-in kitchen is both stylish and functional, showcasing stainless steel appliances, granite countertops, a tiled backsplash and ample cupboard and counter space for everyday living. A convenient main floor laundry/mud room with side entrance to the backyard adds to the home's practicality, while the updated 2pc powder room completes the level. Upstairs, you'll find three generous bedrooms and an impressive layout that offers two potential primary suites. One bedroom features a walk-in closet and private 3pc ensuite bath, while another is complemented by an attached den, ideal asa dressing room, nursery or home office. A well-appointed 4pc main bathroom serves the additional bedrooms. The finished basement provides even more versatile living space with a large rec room and a separate storage area that can easily double as a home office or hobby room. Step outside and discover your own maintenance-free backyard oasis. Designed for relaxation and entertaining, this incredible outdoor space features an on-ground pool surrounded by a wooden deck, a hot tub, concrete patio, pergola and artificial grass for year-round enjoyment with minimal upkeep. The large concrete dual driveway accommodates up to six vehicles, offering plenty of parking for family and guests. Solar panels cover the roof. A wonderful opportunity to own a move-in ready home with exceptional indoor and outdoor living spaces in a sought-after location. A definite must see!
For sale
C$869,900
8 Dalton Gate, Hamilton, ON L8J 1Z4
3beds
1,651sqft
Single Family Residence, Residential
Built in 1983
4,400 Square Feet Lot
$-- Zestimate®
C$527/sqft
C$-- HOA
What's special
Upgraded eat-in kitchenStainless steel appliancesGranite countertopsTiled backsplashThree generous bedroomsMaintenance-free backyard oasisHot tub
- 25 days
- 12
- 1
Zillow last checked:
Listing updated:
Listed by:
Adrian Di Pietro, Salesperson,
New Era Real Estate
Source: ITSO,MLS®#: 40862682Originating MLS®#: Cornerstone Association of REALTORS®
Facts & features
Interior
Bedrooms & bathrooms
- Bedrooms: 3
- Bathrooms: 3
- Full bathrooms: 2
- 1/2 bathrooms: 1
- Main level bathrooms: 1
Kitchen
- Level: Main
Heating
- Forced Air, Natural Gas
Cooling
- Central Air, Window Unit(s)
Appliances
- Included: Water Heater, Built-in Microwave, Dishwasher, Dryer, Refrigerator, Stove, Washer
- Laundry: In-Suite, Laundry Room, Main Level
Features
- Auto Garage Door Remote(s), Built-In Appliances, Ceiling Fan(s), Water Meter
- Windows: Window Coverings
- Basement: Full,Finished
- Number of fireplaces: 1
- Fireplace features: Electric
Interior area
- Total structure area: 1,988
- Total interior livable area: 1,651 sqft
- Finished area above ground: 1,651
- Finished area below ground: 337
Property
Parking
- Total spaces: 7
- Parking features: Attached Garage, Garage Door Opener, Built-In, Concrete, Inside Entrance, Private Drive Double Wide
- Attached garage spaces: 1
- Uncovered spaces: 6
Features
- Stories: 2
- Patio & porch: Deck, Patio
- Exterior features: Landscape Lighting, Landscaped, Lighting, Year Round Living
- Has spa: Yes
- Spa features: Hot Tub, Heated
- Fencing: Full
- Frontage type: East
- Frontage length: 40.00
Lot
- Size: 4,400 Square Feet
- Dimensions: 40 x 110
- Features: Urban, Rectangular, Highway Access, Landscaped, Library, Park, Place of Worship, Playground Nearby, Public Parking, Public Transit, Quiet Area, Rec./Community Centre, Regional Mall, School Bus Route, Schools, Shopping Nearby
Details
- Additional structures: Gazebo, Shed(s)
- Parcel number: 170920166
- Zoning: R1
- Other equipment: Hot Tub Equipment, Pool Equipment
Construction
Type & style
- Home type: SingleFamily
- Architectural style: Traditional
- Property subtype: Single Family Residence, Residential
Materials
- Brick, Vinyl Siding
- Foundation: Poured Concrete
- Roof: Asphalt Shing
Condition
- 31-50 Years
- New construction: No
- Year built: 1983
Utilities & green energy
- Sewer: Sewer (Municipal)
- Water: Municipal
Community & HOA
Community
- Security: Smoke Detector, Smoke Detector(s)
Location
- Region: Hamilton
Financial & listing details
- Price per square foot: C$527/sqft
- Annual tax amount: C$4,797
- Date on market: 9/11/2026
- Inclusions: Built-in Microwave, Dishwasher, Dryer, Garage Door Opener, Hot Tub, Hot Tub Equipment, Pool Equipment, Refrigerator, Smoke Detector, Stove, Washer, Window Coverings, Other, All Elfs, All Pool & Hot Tub Equipment & Chemicals, 2 Sheds, Pergola, 2 Patio Storage Containers, Traeger Smoker, Primary Bedroom set, Ac & Electric Fireplace In 2nd Bedroom, All Mirrors, Some Patio Chairs Only, Umbrella & Motor Over Hot Tub
- Exclusions: None (Personal Items)
Price history
| Date | Event | Price |
|---|---|---|
| 9/11/2026 | Listed for sale | C$869,900C$527/sqft |
Source:  TRREB #X13773920 Report a problem TRREB #X13773920 Report a problem | ||
Public tax history
Tax history is unavailable.
Climate risks
Neighborhood: Valley Park
Nearby schools
GreatSchools rating
No schools nearby
We couldn't find any schools near this home.

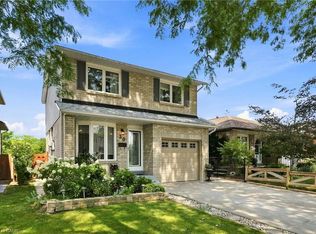
Similar homes
- C$819,9903 bd4 ba1.3k sqft109 Peachwood Cres, Hamilton, ON L8E 5Z7For Sale
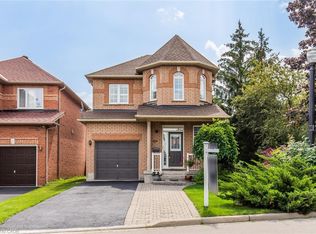 MLS ID #40869028, Denis Ibrahimagic, Salesperson, RE/MAX Escarpment Realty Inc.. ITSO
 - C$989,9004 bd3 ba1.9k sqft10 Acacia St, Hamilton, ON L8J 1V6For Sale
 MLS ID #40859560, Drew Woolcott, Broker, RE/MAX Escarpment Realty Inc.. ITSO
 - C$739,0003 bd2 ba1.3k sqft80 Chilton Dr, Hamilton, ON L8J 1M4For Sale
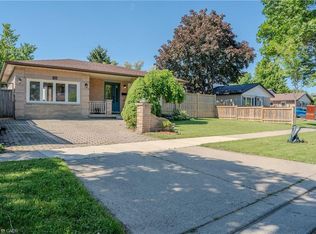 MLS ID #40843842, Adrian Kiani Khalkhal, Salesperson, Right at Home Realty. ITSO
 - C$874,9005 bd3 ba2k sqft377 Carson Dr, Hamilton, ON L8T 4T8For Sale
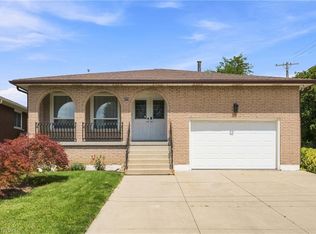 MLS ID #40853889, Rob Golfi, Salesperson, RE/MAX Escarpment Golfi Realty Inc.. ITSO
