Welcome to 102 Willow Lane, Grimsby, a beautifully maintained single-family residence built in 2007, offering the perfect blend of modern style, comfort, and convenience in the highly sought-after Willowview Village. This inviting two-storey home features 3 bedrooms, 2.5 bathrooms, and a thoughtfully designed layout ideal for families and entertaining alike. The heart of the home is the open-concept kitchen, complete with stainless steel appliances, a functional peninsula with seating, and seamless flow into the bright and spacious living area, creating a warm and connected space for everyday living. Upstairs, the primary suite serves as a private retreat with a well-appointed ensuite, while the additional bedrooms offer comfort and flexibility for family or guests. The professionally finished basement expands the living space with a large recreation area, suitable for a multitude of uses. The private backyard is perfect for relaxing or entertaining. Additional highlights include many recent upgrades such as newer windows, sound proofing, a built-in garage EV charger and much more! See the supplements for a full list of upgrades. Ideally located in Grimsby's desirable west end, this home offers peaceful suburban living just minutes from downtown shopping, dining, and everyday amenities. Enjoy a short walk to Willow Park, easy access to the Bruce Trail, and the Peach King Centre located directly across the street. Commuters will appreciate quick access to the QEW and the planned GO Train expansion, while nearby wineries, farmers' markets, and Grimsby Beach provide endless opportunities to enjoy the area's renowned lifestyle. An exceptional opportunity to own a move-in-ready home in one of Grimsby's most desirable communities.
For sale
C$899,999
102 Willow Ln, Grimsby, ON L3M 5P7
3beds
1,496sqft
Single Family Residence, Residential
Built in 2007
3,015 Square Feet Lot
$-- Zestimate®
C$602/sqft
C$-- HOA
What's special
- 1 day |
- 3 |
- 0 |
Zillow last checked:
Listing updated:
Listed by:
Mario Carvalho, Salesperson,
Royal LePage Macro Realty
Source: ITSO,MLS®#: 40849934Originating MLS®#: Cornerstone Association of REALTORS®
Facts & features
Interior
Bedrooms & bathrooms
- Bedrooms: 3
- Bathrooms: 3
- Full bathrooms: 2
- 1/2 bathrooms: 1
- Main level bathrooms: 1
Other
- Level: Second
Bedroom
- Level: Second
Bedroom
- Level: Second
Bathroom
- Features: 2-Piece
- Level: Main
Bathroom
- Features: 4-Piece, Ensuite
- Level: Second
Bathroom
- Features: 4-Piece
- Level: Second
Other
- Level: Basement
Eat in kitchen
- Level: Main
Exercise room
- Level: Basement
Game room
- Level: Basement
Living room
- Level: Main
Utility room
- Level: Basement
Heating
- Natural Gas
Cooling
- Central Air
Appliances
- Included: Dishwasher, Dryer, Refrigerator, Washer
Features
- Auto Garage Door Remote(s)
- Windows: Window Coverings
- Basement: Full,Finished
- Has fireplace: Yes
- Fireplace features: Gas
Interior area
- Total structure area: 2,183
- Total interior livable area: 1,496 sqft
- Finished area above ground: 1,496
- Finished area below ground: 687
Property
Parking
- Total spaces: 3
- Parking features: Attached Garage, Garage Door Opener, Inside Entrance, Private Drive Double Wide
- Attached garage spaces: 1
- Uncovered spaces: 2
Features
- Stories: 2
- Exterior features: Landscaped
- Frontage type: South
- Frontage length: 32.81
Lot
- Size: 3,015 Square Feet
- Dimensions: 32.81 x 91.9
- Features: Urban, Greenbelt, Major Highway, Park, Place of Worship, Playground Nearby, School Bus Route
- Topography: Flat
Details
- Additional structures: Shed(s)
- Parcel number: 460100348
- Zoning: ND
Construction
Type & style
- Home type: SingleFamily
- Property subtype: Single Family Residence, Residential
Materials
- Brick, Vinyl Siding
- Foundation: Poured Concrete
- Roof: Asphalt Shing
Condition
- 16-30 Years
- New construction: No
- Year built: 2007
Utilities & green energy
- Sewer: Sewer (Municipal)
- Water: Municipal-Metered
- Utilities for property: Cable Available, Cell Service, Electricity Connected, Natural Gas Connected, Phone Connected
Community & HOA
Location
- Region: Grimsby
Financial & listing details
- Price per square foot: C$602/sqft
- Annual tax amount: C$5,555
- Date on market: 7/29/2026
- Inclusions: Dishwasher, Dryer, Garage Door Opener, Refrigerator, Washer, Window Coverings
- Electric utility on property: Yes
Mario Carvalho, Salesperson
Mario Carvalho, Salesperson
(905) 574-3038
By pressing Contact Agent, you agree that the real estate professional identified above may call/text you about your search, which may involve use of automated means and pre-recorded/artificial voices. You don't need to consent as a condition of buying any property, goods, or services. Message/data rates may apply. You also agree to our Terms of Use. Zillow does not endorse any real estate professionals. We may share information about your recent and future site activity with your agent to help them understand what you're looking for in a home.
Price history
| Date | Event | Price |
|---|---|---|
| 7/29/2026 | Listed for sale | C$899,999C$602/sqft |
Source:  TRREB #X13616466 Report a problem TRREB #X13616466 Report a problem | ||
Public tax history
Tax history is unavailable.
Climate risks
Neighborhood: L3M
Nearby schools
GreatSchools rating
No schools nearby
We couldn't find any schools near this home.
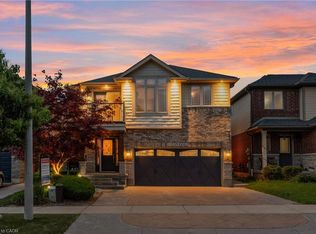
- C$945,0003 bd4 ba1.9k sqft16 Sycamore Cres, Grimsby, ON L3M5P7Sold
- C$564,9002 bd2 ba-- sqft91 Willow Ln, Grimsby, ON L3M0B2For Sale

- C$--2 bd2 ba1.6k sqft89 Willow Ln, Grimsby, ON L3M0B2Off Market
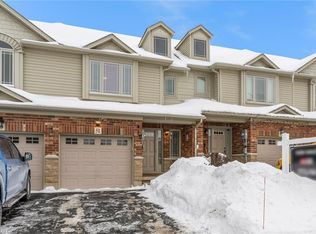
- C$745,0003 bd4 ba1.4k sqft51 Hemlock Way, Grimsby, ON L3M0A8Sold
- C$2,6503 bd2 ba-- sqft26 Hemlock Way, Grimsby, ON L3M0A7For Rent
- C$640,0003 bd3 ba1.5k sqft45 Hemlock Way, Grimsby, ON L3M0A8Sold
- C$629,0002 bd2 ba1.3k sqft75 Willow Ln, Grimsby, ON L3M0B2For Sale
- C$---- bd-- ba-- sqft8 Hemlock Way #24, Grimsby, ON L3M0B5Off Market
Similar homes
- C$889,9004 bd3 ba1.3k sqft104 Udell Way, Grimsby, ON L3M 5N4For Sale
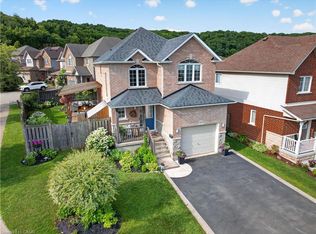 MLS ID #40848501, Steve Augustine, Broker of Record, Your Home Sold Guaranteed Realty Elite. ITSO
 - C$859,0002 bd2 ba1.7k sqft219 Ridge Rd W, Grimsby, ON L3M 4E7For Sale
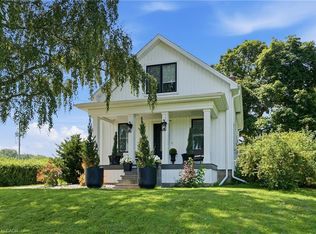 MLS ID #40848861, Rob Golfi, Salesperson, RE/MAX Escarpment Golfi Realty Inc.. ITSO
 - C$869,9993 bd3 ba1.2k sqft8 Muscat Dr #4, Grimsby, ON L3M 5S7For Sale
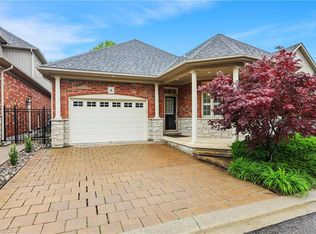 MLS ID #40837122, Lynn Fee, Salesperson, RE/MAX Escarpment Realty Inc.. ITSO
 - C$879,0003 bd2 ba1.1k sqft12 McNab Dr, Grimsby, ON L3M 2Y6For Sale
 MLS ID #40848148, Jotish Pal, Salesperson, Luxe Home Town Realty Inc. ITSO
 - C$775,0003 bd3 ba1.5k sqft53 Livingston Ave, Grimsby, ON L3M 1L3For SaleMLS ID #40831883, Drew Woolcott, Broker, RE/MAX Escarpment Realty Inc.. ITSO
- C$849,9003 bd2 ba1.5k sqft111 Main St W, Grimsby, ON L3M 1R5For SaleMLS ID #40843281, Lisa Hensen, Salesperson, RE/MAX Escarpment Realty Inc.. ITSO
- C$841,3004 bd2 ba967 sqft18 Anne Ct, Grimsby, ON L3M 5B4For SaleMLS ID #40850073, Delia Silva, Salesperson, RE/MAX Real Estate Centre Inc.. ITSO
- C$749,9004 bd2 ba1.6k sqft3 Orchard Pkwy, Grimsby, ON L3M 3B1For SaleMLS ID #40850617, David Vien, Salesperson, Royal LePage NRC Realty Inc.. ITSO
- C$899,9003 bd4 ba1.9k sqft95 Birchpark Dr, Grimsby, ON L3M 4M9For SaleMLS ID #40847126, Rob Golfi, Salesperson, RE/MAX Escarpment Golfi Realty Inc.. ITSO
- C$979,9003 bd2 ba1.1k sqft87 Mud St E, Grimsby, ON L3M 4E7For SaleMLS ID #40847766, Pat Rotella, Salesperson, Royal LePage State Realty Inc.. ITSO
- C$890,9003 bd3 ba2k sqft37 Bryans Way, Grimsby, ON L3M 5M6For SaleMLS ID #40839373, Simon Duong, Salesperson, Royal LePage State Realty Inc.. ITSO
- C$799,9003 bd2 ba1.2k sqft5062 Friesen Blvd, Lincoln, ON L0R 1B5For SaleMLS ID #40851336, Rob Golfi, Salesperson, RE/MAX Escarpment Golfi Realty Inc.. ITSO
- C$849,9004 bd2 ba1.2k sqft33 Debora Dr, Grimsby, ON L3M 4J1For SaleMLS ID #40843891, Rob Golfi, Salesperson, RE/MAX Escarpment Golfi Realty Inc.. ITSO
- C$759,9004 bd3 ba2.1k sqft10 Jeanette Ave, Grimsby, ON L3M 5B4For SaleMLS ID #40850313, Jeremy Vandermarel, Broker, M. Marel Real Estate Inc.. ITSO
- C$695,0002 bd1 ba1k sqft23 Lakeview Ave, Grimsby, ON L3M 3L9For SaleMLS ID #40851293, Lynn Fee, Salesperson, RE/MAX Escarpment Realty Inc.. ITSO
- C$1,091,4002 bd3 ba2k sqft15 Van Geest Way, Grimsby, ON L3M 5M6For SaleMLS ID #40831515, Simon Duong, Salesperson, Royal LePage State Realty Inc.. ITSO
- C$799,9995 bd2 ba1.1k sqft17 Woodsview Ave, Grimsby, ON L3M 3S5For SaleMLS ID #40846030, Paulina Pasierbek, Salesperson, Royal LePage State Realty Inc.. ITSO
- C$849,0004 bd3 ba1.8k sqft443 11th Rd E, Hamilton, ON L8J 3N4For SaleMLS ID #40849107, Pete Vukadin, Salesperson, Royal LePage State Realty Inc.. ITSO
- C$1,100,0005 bd2 ba1.2k sqft355 Ridge Rd W, Grimsby, ON L3M 4E7For SaleMLS ID #40847359, Tashi Baburi, Salesperson, HOMELIFE MIRACLE REALTY LTD. ITSO
- C$900,0005 bd3 ba1.6k sqft1429 State Highway 8, Stoney Creek, ON L8E 5K8For SaleMLS ID #40834314, Sherman Barrington, Salesperson, Keller Williams Complete Realty. ITSO
