Welcome to Willowview Village! Pull into the driveway and call this Home! This phenomenal property offers 3 full levels of living space including 2 bedrooms, 2 baths, attached garage and a fully fenced backyard with shed. Enjoy gorgeous views of the escarpment from your kitchen window. Drink your morning coffee on the 2nd floor walk out which overlooks your low maintenance backyard garden. The lower level is finished with a 3 pc bath, workspace area, laundry and walk out to backyard. For the garden lovers, the garden was planted with horticultural & permaculture principles in mind. It has strawberries, wild strawberries, pine berries, young cherry tree, asparagus, cilantro, chives, chamomile and lots of native plants. 91 Willow Lane is close to schools, parks, farmers markets and wineries and just a quick trip to the Grimsby Beach and Bruce Hiking Trails. This location is hard to beat. Make it yours and enjoy all that Grimsby has to offer.
For sale
C$564,900
91 Willow Ln, Grimsby, ON L3M 0B2
2beds
2baths
Townhouse
Built in ----
132 Square Feet Lot
$-- Zestimate®
C$--/sqft
C$-- HOA
What's special
Attached garage
- 25 days |
- 10 |
- 1 |
Zillow last checked:
Listing updated:
Listed by:
RE/MAX GARDEN CITY REALTY INC, BROKERAGE
Source: TRREB,MLS®#: X13525560 Originating MLS®#: Niagara Association of REALTORS
Originating MLS®#: Niagara Association of REALTORSFacts & features
Interior
Bedrooms & bathrooms
- Bedrooms: 2
- Bathrooms: 2
Primary bedroom
- Description: Primary Bedroom
- Level: Main
- Area: 13.89 Square Meters
- Area source: Other
- Dimensions: 4.26 x 3.26
Bedroom 2
- Description: Bedroom 2
- Level: Second
- Area: 12.91 Square Meters
- Area source: Other
- Dimensions: 3.96 x 3.26
Bathroom
- Level: Second
- Dimensions: 6.1 x 8.1
Bathroom
- Level: Lower
- Dimensions: 6.5 x 7.1
Dining room
- Description: Dining Room
- Level: Main
- Area: 25.58 Square Meters
- Area source: Other
- Dimensions: 6.09 x 4.20
Kitchen
- Description: Kitchen
- Level: Main
- Area: 13.08 Square Meters
- Area source: Other
- Dimensions: 4.26 x 3.07
Living room
- Description: Living Room
- Level: Main
- Area: 25.58 Square Meters
- Area source: Other
- Dimensions: 6.09 x 4.20
Recreation
- Description: Recreation
- Level: Lower
- Area: 14.07 Square Meters
- Area source: Other
- Dimensions: 4.20 x 3.35
Heating
- Forced Air, Gas
Cooling
- Central Air
Features
- Other
- Basement: Finished with Walk-Out
- Has fireplace: No
Interior area
- Living area range: 1100-1500 null
Video & virtual tour
Property
Parking
- Total spaces: 3
- Parking features: Private
- Has attached garage: Yes
Features
- Stories: 3
- Pool features: None
- Waterfront features: None
Lot
- Size: 132 Square Feet
Details
- Parcel number: 460100539
Construction
Type & style
- Home type: Townhouse
- Property subtype: Townhouse
- Attached to another structure: Yes
Materials
- Brick, Vinyl Siding
- Foundation: Poured Concrete
- Roof: Asphalt Shingle
Utilities & green energy
- Sewer: Sewer
Community & HOA
Location
- Region: Grimsby
Financial & listing details
- Annual tax amount: C$3,812
- Date on market: 7/6/2026
RE/MAX GARDEN CITY REALTY INC, BROKERAGE
RE/MAX GARDEN CITY REALTY INC, BROKERAGE
By pressing Contact Agent, you agree that the real estate professional identified above may call/text you about your search, which may involve use of automated means and pre-recorded/artificial voices. You don't need to consent as a condition of buying any property, goods, or services. Message/data rates may apply. You also agree to our Terms of Use. Zillow does not endorse any real estate professionals. We may share information about your recent and future site activity with your agent to help them understand what you're looking for in a home.
Price history
Price history is unavailable.
Public tax history
Tax history is unavailable.
Climate risks
Neighborhood: L3M
Nearby schools
GreatSchools rating
No schools nearby
We couldn't find any schools near this home.
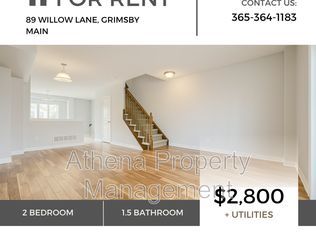
- C$--2 bd2 ba1.6k sqft89 Willow Ln, Grimsby, ON L3M0B2Off Market
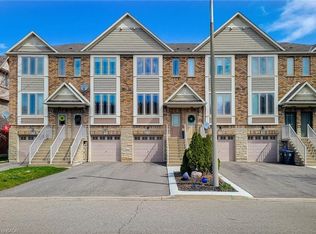
- C$629,0002 bd2 ba1.3k sqft75 Willow Ln, Grimsby, ON L3M0B2For Sale
- C$899,9993 bd3 ba1.4k sqft102 Willow Ln, Grimsby, ON L3M5P7For Sale

- C$2,6503 bd2 ba-- sqft26 Hemlock Way, Grimsby, ON L3M0A7For Rent

- C$---- bd-- ba-- sqft61 Willow Ln, Grimsby, ON L3M0B2Off Market
- C$610,0002 bd2 ba1.4k sqft8 Hemlock Way #28, Grimsby, ON L3M0B5Sold
- C$---- bd-- ba-- sqft8 Hemlock Way #24, Grimsby, ON L3M0B5Off Market
- C$---- bd-- ba-- sqft8 Hemlock Way #41, Grimsby, ON L3M0B5Off Market
Similar homes
- C$670,0003 bd3 ba-- sqft49 Cedar St, Grimsby, ON L3M 0B7For Sale
 MLS ID #X13418582, RE/MAX NIAGARA REALTY LTD, BROKERAGE. TRREB
 - C$534,9003 bd3 ba-- sqft5000 Connor Dr #17, Lincoln, ON L3J 0T4For Sale
 MLS ID #X13596374, ROYAL LEPAGE NRC REALTY. TRREB
 - C$599,9992 bd2 ba-- sqft38 Southshore Cres, Hamilton, ON L8E 0J3For Sale
 MLS ID #X13554462, CENTURY 21 HERITAGE GROUP LTD.. TRREB
 - C$565,0004 bd3 ba-- sqft124 College St #9, West Lincoln, ON L0R 2A0For Sale
 MLS ID #X13431272, CENTURY 21 LEADING EDGE REALTY INC.. TRREB
 - C$565,9003 bd2 ba-- sqft310 Fall Fair Way #39, Hamilton, ON L0R 1C0For SaleMLS ID #X13512100, ROYAL LEPAGE REAL ESTATE SERVICES LTD.. TRREB
- C$599,9003 bd2 ba-- sqft191 Margaret Ave, Hamilton, ON L8E 2H6For SaleMLS ID #X13550062, RE/MAX REAL ESTATE CENTRE INC.. TRREB
- C$549,9002 bd2 ba-- sqft4107 Diana Park, Lincoln, ON L0R 2C0For SaleMLS ID #X13509460, ROYAL LEPAGE NRC REALTY. TRREB
- C$595,0003 bd3 ba-- sqft1169 Garner Rd E #28, Hamilton, ON L9G 0G8For SaleMLS ID #X13584124, ROYAL LEPAGE FLOWER CITY REALTY. TRREB
- C$559,9003 bd3 ba-- sqft800 Paramount Dr #2, Hamilton, ON L8J 3V8For SaleMLS ID #X13472900, COLDWELL BANKER ADVANTAGE REAL ESTATE INC, BROKERAGE. TRREB
- C$599,9003 bd2 ba-- sqft39 Pinewoods Dr Unit 10, Hamilton, ON L8J 3Z4For SaleMLS ID #X13416030, RE/MAX REALTY SPECIALISTS INC.. TRREB
- C$519,9003 bd2 ba-- sqft122 Lakeshore Rd #24, Saint Catharines, ON L2N 6N6For SaleMLS ID #X13605458, RE/MAX NIAGARA REALTY LTD, BROKERAGE. TRREB
- C$699,0002 bd3 ba-- sqft3 Waterford Cres, Hamilton, ON L8E 4Z8For SaleMLS ID #X13590038, PROPERTY.CA INC.. TRREB
- C$569,9003 bd3 ba-- sqft247 Festival Way #4, Hamilton, ON L0R 1C0For SaleMLS ID #X13245548, RE/MAX REAL ESTATE CENTRE INC.. TRREB
- C$699,9003 bd4 ba-- sqft138 Edenrock Dr, Hamilton, ON L8E 0G8For SaleMLS ID #X13483024, REAL BROKER ONTARIO LTD.. TRREB
- C$579,0002 bd1 ba-- sqftCrosspointe Townhouses, Burlington, ON L7S 2H4For SaleMLS ID #W13541986, FOREST HILL REAL ESTATE INC.. TRREB
- C$639,9003 bd2 ba-- sqft4350 Henry Ave, Lincoln, ON L0R 1B6For SaleMLS ID #X13141196, CHARLIE DINARDO, Salesperson. TRREB
- C$529,9003 bd2 ba-- sqft85 Albright Rd #8, Hamilton, ON L8K 6H1For SaleMLS ID #X13097378, CENTURY 21 LEADING EDGE REALTY INC.. TRREB
- C$529,9993 bd2 ba-- sqft85 Albright Rd #4, Hamilton, ON L8K 6H1For SaleMLS ID #X12997188, RE/MAX PARAMOUNT REALTY. TRREB
- C$755,5513 bd4 ba-- sqft5 Westhampton Way, Hamilton, ON L8E 6C8For SaleMLS ID #X13255594, RE/MAX METROPOLIS REALTY. TRREB
- C$599,0003 bd3 ba-- sqft255 Mount Albion Rd #3, Hamilton, ON L8K 6P7For SaleMLS ID #X13042804, RE/MAX PREMIER THE OP TEAM. TRREB
