Welcome to Unit 2 at 800 Paramount Drive, a beautifully maintained 3 bedroom, 2.5 bathroom townhome offering 1,325 sq. ft. of bright, functional living space in a highly desirable Stoney Creek Mountain location. This inviting home features an open concept main floor with a spacious living room, cozy gas fireplace, dining area, and well appointed kitchen, creating the perfect layout for everyday living and entertaining. Large windows fill the home with natural light, giving the space a warm and comfortable feel throughout. Upstairs, the primary bedroom offers a walk-in closet and private ensuite, while two additional well sized bedrooms and a full bathroom provide plenty of space for family, guests, or a home office. The unfinished basement offers excellent potential to create additional living space, whether you envision a rec room, gym, office, playroom, or future in-law setup. Recent updates include new windows, a new patio door, and select custom blinds. Additional features include an attached garage, private driveway, and outdoor space ideal for relaxing or entertaining. Located steps from Sobeys, Cineplex, restaurants, Valley Park Community Centre, schools, parks, and scenic trails, this home offers convenience in every direction. Commuters will love the quick access to the Red Hill Parkway, The LINC, QEW, and major routes across Hamilton. A fantastic opportunity to own a move-in ready townhome in one of Stoney Creek Mountain's most convenient and sought-after neighbourhoods.
For sale
C$559,900
800 Paramount Dr #2, Hamilton, ON L8J 3V8
3beds
3baths
Townhouse
Built in ----
-- sqft lot
$-- Zestimate®
C$--/sqft
C$483/mo HOA
What's special
Open concept main floorCozy gas fireplaceDining areaWell appointed kitchenAttached garagePrivate driveway
- 64 days |
- 14 |
- 0 |
Zillow last checked:
Listing updated:
Listed by:
COLDWELL BANKER ADVANTAGE REAL ESTATE INC, BROKERAGE
Source: TRREB,MLS®#: X13472900 Originating MLS®#: Niagara Association of REALTORS
Originating MLS®#: Niagara Association of REALTORSFacts & features
Interior
Bedrooms & bathrooms
- Bedrooms: 3
- Bathrooms: 3
Primary bedroom
- Level: Second
- Dimensions: 3.96 x 5.37
Bedroom 2
- Level: Second
- Dimensions: 2.89 x 4.37
Bedroom 3
- Level: Second
- Dimensions: 2.93 x 3.36
Bathroom
- Level: Main
- Dimensions: 1.88 x 0.71
Bathroom
- Level: Second
- Dimensions: 1.85 x 2.21
Bathroom
- Level: Second
- Dimensions: 1.45 x 2.76
Other
- Level: Basement
- Dimensions: 2.75 x 1.11
Dining room
- Level: Main
- Dimensions: 2.35 x 2.51
Foyer
- Level: Main
- Dimensions: 1.94 x 1.52
Kitchen
- Level: Main
- Dimensions: 3.38 x 2.51
Laundry
- Level: Basement
- Dimensions: 11.64 x 5.92
Living room
- Level: Main
- Dimensions: 6.45 x 3.41
Heating
- Forced Air, Gas
Cooling
- Central Air
Appliances
- Laundry: Electric Dryer Hookup, In Basement
Features
- Basement: Unfinished
- Has fireplace: Yes
- Fireplace features: Natural Gas
Interior area
- Living area range: 1200-1399 null
Video & virtual tour
Property
Parking
- Total spaces: 2
- Parking features: Private, Garage Door Opener
- Has garage: Yes
Features
- Stories: 2
Lot
- Features: Fenced Yard, Park, Place Of Worship, Public Transit, School, School Bus Route
- Topography: Flat
Details
- Parcel number: 182870002
Construction
Type & style
- Home type: Townhouse
- Property subtype: Townhouse
Materials
- Brick, Vinyl Siding
- Foundation: Poured Concrete
- Roof: Asphalt Shingle
Community & HOA
Community
- Security: Carbon Monoxide Detector(s), Smoke Detector(s)
HOA
- Services included: Common Elements Included, Building Insurance Included, Parking Included, Condo Taxes Included
- HOA fee: C$483 monthly
- HOA name: 62
Location
- Region: Hamilton
Financial & listing details
- Tax assessed value: C$287,000
- Annual tax amount: C$3,929
- Date on market: 6/22/2026
Price history
Price history is unavailable.
Public tax history
Tax history is unavailable.
Climate risks
Neighborhood: Valley Park
Nearby schools
GreatSchools rating
No schools nearby
We couldn't find any schools near this home.
- C$---- bd-- ba-- sqft800 Paramount Dr #32, Hamilton, ON L8J3V8Off Market
- C$579,9003 bd3 ba1.3k sqft800 Paramount Dr #77, Hamilton, ON L8J3V8For Sale

- C$599,0003 bd3 ba1.4k sqft800 Paramount Dr #40, Hamilton, ON L8J3V8Sold
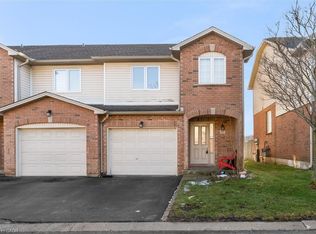
- C$---- bd-- ba-- sqft800 Paramount Dr #22, Hamilton, ON L8J3V8Off Market
- C$1,9001 bd1 ba-- sqft296 Winterberry Dr, Hamilton, ON L8J2N5For Rent
- C$---- bd-- ba-- sqft282 Winterberry Dr, Hamilton, ON L8J2N5Off Market
- C$---- bd-- ba-- sqft20 Benwood Ct, Stoney Creek, ON L8J2K4Off Market
- C$6,100,0002.45 acres390 Highland Rd W, Hamilton, ON L8J0J5Lot/Land
Similar homes
- C$569,9003 bd3 ba-- sqft247 Festival Way #4, Hamilton, ON L0R 1C0For Sale
 MLS ID #X13245548, RE/MAX REAL ESTATE CENTRE INC.. TRREB
 - C$625,0003 bd2 ba-- sqft19 England Ter, Hamilton, ON L8J 0G4For Sale
 MLS ID #X13676072, CENTURY 21 GREEN REALTY INC.. TRREB
 - C$529,9003 bd2 ba-- sqft85 Albright Rd #8, Hamilton, ON L8K 6H1For Sale
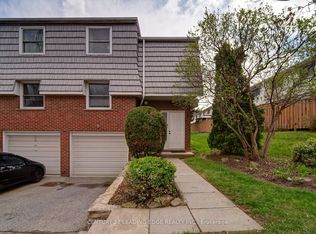 MLS ID #X13097378, CENTURY 21 LEADING EDGE REALTY INC.. TRREB
 - C$500,0003 bd2 ba1.3k sqft391 Stone Church Rd E #22, Hamilton, ON L9B 2H3For Sale
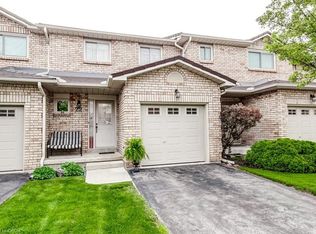 MLS ID #40856522, Andrea Harley-Maddox, Broker, RE/MAX Escarpment Realty Inc.. ITSO
 - C$629,9003 bd3 ba-- sqft25 Soho St, Hamilton, ON L8J 0L4For SaleMLS ID #X13592442, SUTTON GROUP - SUMMIT REALTY INC.. TRREB
- C$699,9003 bd3 ba1.5k sqft86 Chelsea Cres, Hamilton, ON L8E 5R8For SaleMLS ID #40857596, James Mink, Salesperson, Coldwell Banker Community Professionals. ITSO
- C$518,8883 bd2 ba-- sqft145 Rice Ave #73, Hamilton, ON L9C 6R3For SaleMLS ID #X13670096, CENTURY 21 HERITAGE GROUP LTD.. TRREB
- C$579,9003 bd2 ba-- sqft15 Hemlock Way, Grimsby, ON L3M 0A7For SaleMLS ID #X13697010, RE/MAX NIAGARA REALTY LTD, BROKERAGE. TRREB
- C$629,9003 bd3 ba-- sqft100 Vineberg Dr N #19, Hamilton, ON L8W 3X4For SaleMLS ID #X13181858, KELLER WILLIAMS REALTY CENTRES. TRREB
- C$509,9003 bd2 ba-- sqft13 Lewis St, Hamilton, ON L8H 6C3For SaleMLS ID #X13676740, CENTURY 21 PRESIDENT REALTY INC.. TRREB
- C$679,9004 bd3 ba-- sqft71 Waterbridge St, Hamilton, ON L8J 0G2For SaleMLS ID #X13495678, CENTURY 21 HERITAGE GROUP LTD.. TRREB
- C$649,9003 bd2 ba-- sqft10 Cadham Blvd #18, Hamilton, ON L8W 3X6For SaleMLS ID #X13464374, CENTURY 21 SKYLARK REAL ESTATE LTD.. TRREB
- C$648,0003 bd3 ba-- sqft229 Dicenzo Dr, Hamilton, ON L9B 2X7For SaleMLS ID #X13661686, CENTURY 21 PERCY FULTON LTD.. TRREB
- C$685,9003 bd3 ba-- sqft70 Highgate Dr #12, Hamilton, ON L8J 0E8For SaleMLS ID #X13561820, RIGHT AT HOME REALTY INC.. TRREB
- C$599,9994 bd3 ba-- sqft51 Voyager Pass, Hamilton, ON L0R 1C0For SaleMLS ID #X13176676, HOMELIFE/PARAMOUNT REALTY. TRREB
- C$589,9002 bd2 ba1k sqft54 Weir St S, Hamilton, ON L8K 3A4For SaleMLS ID #40854596, Duncan Harvey, Salesperson, RE/MAX Aboutowne Realty Corp.. ITSO
- C$689,0003 bd2 ba-- sqft28 Canary Grass Blvd, Hamilton, ON L0R 1P0For SaleMLS ID #X13157684, KELLER WILLIAMS COMPLETE REALTY. TRREB
- C$685,9003 bd3 ba-- sqft140 Aquasanta Cres, Hamilton, ON L9B 0J8For SaleMLS ID #X13610794, HOMELIFE/MIRACLE REALTY LTD. TRREB
- C$645,0003 bd3 ba-- sqft45 Royal Winter Dr Unit 25, Hamilton, ON L0R 1C0For SaleCentury 21 Canada
- C$639,9993 bd2 ba-- sqft470 Beach Blvd #65, Hamilton, ON L8H 6X2For SaleMLS ID #X13478930, RE/MAX REALTY SERVICES INC.. TRREB
