Welcome to 19 England Terrace - A Stunning Freehold Townhome in the Heart of Stoney Creek Mountain! Step into 1,558 sq. ft. of thoughtfully designed living space in one of Stoney Creek's most sought-after communities. This beautifully maintained 3-bedroom + den, 2-bathroom home features an open-concept layout, modern upgrades throughout, and a functional floor plan perfect for families or professionals. Enjoy a bright and spacious kitchen, a cozy den ideal for a home office or playroom, and generously sized bedrooms with ample storage. The backyard offers the perfect outdoor space to relax or entertain. Located minutes from shopping, schools, parks, and highway access - this home truly checks all the boxes. **Don't miss your opportunity to call 19 England Terrace your new home - schedule your private showing today!**
For sale
C$625,000
19 England Ter, Hamilton, ON L8J 0G4
3beds
2baths
Townhouse
Built in ----
1,316 Square Feet Lot
$-- Zestimate®
C$--/sqft
C$-- HOA
What's special
Thoughtfully designed living spaceOpen-concept layoutModern upgrades throughoutFunctional floor planBright and spacious kitchen
- 50 days
- 2
- 0
Zillow last checked:
Listing updated:
Listed by:
CENTURY 21 GREEN REALTY INC.
Source: TRREB,MLS®#: X13676072 Originating MLS®#: Toronto Regional Real Estate Board
Originating MLS®#: Toronto Regional Real Estate BoardFacts & features
Interior
Bedrooms & bathrooms
- Bedrooms: 3
- Bathrooms: 2
Primary bedroom
- Level: Third
- Dimensions: 4.5 x 3.35
Bedroom
- Level: Ground
- Dimensions: 3.4 x 4.27
Bedroom 2
- Level: Third
- Dimensions: 3.05 x 3.3
Bathroom
- Level: Third
- Dimensions: 0 x 0
Bathroom
- Level: Second
- Dimensions: 0 x 0
Den
- Level: Third
- Dimensions: 2.06 x 2.44
Dining room
- Level: Second
- Dimensions: 2.77 x 3.05
Kitchen
- Level: Second
- Dimensions: 2.77 x 3.05
Laundry
- Level: Third
- Dimensions: 0 x 0
Living room
- Level: Second
- Dimensions: 6.3 x 4.11
Heating
- Forced Air, Gas
Cooling
- Central Air
Appliances
- Included: Water Heater
Features
- Basement: None
- Has fireplace: No
Interior area
- Living area range: 1500-2000 null
Property
Parking
- Total spaces: 1
- Parking features: Private
- Has garage: Yes
Features
- Stories: 3
- Pool features: None
- Waterfront features: None
Lot
- Size: 1,316 Square Feet
- Features: Rectangular Lot
Details
- Parcel number: 170900502
Construction
Type & style
- Home type: Townhouse
- Property subtype: Townhouse
Materials
- Brick, Vinyl Siding
- Foundation: Brick
- Roof: Asphalt Shingle
Utilities & green energy
- Sewer: Sewer
Community & HOA
Location
- Region: Hamilton
Financial & listing details
- Annual tax amount: C$4,228
- Date on market: 8/14/2026
Price history
Price history is unavailable.
Public tax history
Tax history is unavailable.
Climate risks
Neighborhood: Felker
Nearby schools
GreatSchools rating
No schools nearby
We couldn't find any schools near this home.


Similar homes
- C$599,8002 bd2 ba-- sqft201 Westbank Trl #49, Hamilton, ON L8J 0H4For Sale
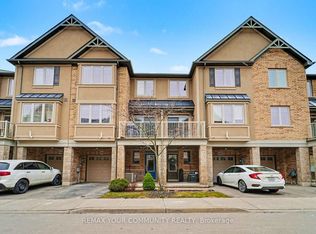 MLS ID #X13757076, REMAX YOUR COMMUNITY REALTY. TRREB
 - C$669,0003 bd3 ba-- sqft185 Bedrock Dr #23, Hamilton, ON L8J 0M2For Sale
 MLS ID #X13459746, RIGHT AT HOME REALTY INC.. TRREB
 - C$659,9003 bd3 ba-- sqft41 Utter Pl, Hamilton, ON L8J 0H7For Sale
 MLS ID #X13712726, RE/MAX ESCARPMENT REALTY INC.. TRREB
 - C$569,9002 bd2 ba-- sqft10 Pumpkin Pass #6, Hamilton, ON L0R 1C0For Sale
 MLS ID #X13850832, Royal LePage Credit Valley Real Estate Inc., Brokerage. TRREB
