Welcome to 136 Westbank Trail - Where Comfort, Style & Convenience Come Together. Discover an exceptional opportunity to own this beautiful 3-bedroom, 2.5-bathroom semi-detached home nestled in the sought-after Heritage Green neighborhood of Stoney Creek Mountain. Step inside and experience a bright, inviting open-concept layout designed for comfortable everyday living and effortless entertaining. The spacious living and dining areas flow seamlessly into the kitchen, creating a welcoming space for family gatherings, memorable celebrations and quiet evenings at home. Upstairs, discover three generously sized bedrooms, including a spacious primary retreat with its own ensuite bathroom. The convenience of second-floor laundry adds practicality to your daily routine, while the additional bedrooms provide flexibility for family, guests or a home office. Enjoy the outdoors in your private backyard, offering a wonderful setting for summer barbecues, relaxation and entertaining. The home also features a single-car garage with interior access and a private two-car driveway, providing convenient parking for up to three vehicles. The unfinished basement offers exciting potential to create additional living space tailored to your needs, subject to applicable approvals. Location is everything! Enjoy proximity to Felker's Falls Conservation Area, scenic trails, parks, schools, shopping, restaurants and everyday amenities, with convenient access to major highways. Whether you're purchasing your first home, looking for more space or planning your next chapter, 136 Westbank Trail offers a wonderful combination of lifestyle, comfort and opportunity. Don't miss your chance to make this beautiful Stoney Creek home yours. Schedule your private showing today!
For sale
C$659,999
136 Westbank Trl, Hamilton, ON L8J 0H3
3beds
3baths
Single Family Residence
Built in ----
1,942 Square Feet Lot
$-- Zestimate®
C$--/sqft
C$-- HOA
What's special
Bright inviting open-concept layoutThree generously sized bedroomsSecond-floor laundry
- 21 hours
- 7
- 0
Zillow last checked:
Listing updated:
Listed by:
ORIGIN COLLECTIVE REALTY LTD.
Source: TRREB,MLS®#: X14115214 Originating MLS®#: Toronto Regional Real Estate Board
Facts & features
Interior
Bedrooms & bathrooms
- Bedrooms: 3
- Bathrooms: 3
Primary bedroom
- Level: Second
- Dimensions: 3.12 x 5.55
Bedroom 2
- Level: Second
- Dimensions: 2.9 x 3.85
Bedroom 3
- Level: Second
- Dimensions: 3.1 x 2.85
Dining room
- Level: Main
- Dimensions: 2.8 x 2.75
Kitchen
- Level: Main
- Dimensions: 2.8 x 2.85
Living room
- Level: Main
- Dimensions: 3.17 x 5.05
Heating
- Forced Air, Gas
Cooling
- Central Air
Features
- Basement: Unfinished
- Has fireplace: No
Interior area
- Living area range: 1100-1500 null
Video & virtual tour
Property
Parking
- Total spaces: 3
- Parking features: Private, Available
- Has garage: Yes
Features
- Stories: 2
- Pool features: None
Lot
- Size: 1,942 Square Feet
- Features: Irregular Lot
Details
- Parcel number: 170971733
- Other equipment: Air Exchanger
Construction
Type & style
- Home type: SingleFamily
- Property subtype: Single Family Residence
Materials
- Vinyl Siding, Brick
- Foundation: Concrete
- Roof: Asphalt Shingle
Utilities & green energy
- Sewer: Sewer
Community & HOA
Location
- Region: Hamilton
Financial & listing details
- Annual tax amount: C$4,512
- Date on market: 10/25/2026
Price history
Price history is unavailable.
Public tax history
Tax history is unavailable.
Climate risks
Neighborhood: Albion
Nearby schools
GreatSchools rating
No schools nearby
We couldn't find any schools near this home.

Similar homes
- C$655,0003 bd2 ba-- sqft19 Hopewell Cres, Hamilton, ON L8J 1P3For Sale
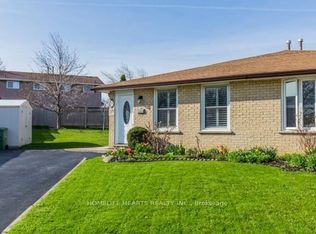 MLS ID #X13719782, HOMELIFE HEARTS REALTY INC.. TRREB
- C$699,0003 bd3 ba-- sqft32 Rolling Ln, Hamilton, ON L8K 0A1For Sale
 MLS ID #X13670428, RIGHT AT HOME REALTY INC.. TRREB
- C$640,5003 bd3 ba-- sqft41 Utter Pl, Hamilton, ON L8J 0H7For Sale
 MLS ID #X13712726, RE/MAX ESCARPMENT REALTY INC.. TRREB
- C$649,0005 bd3 ba-- sqft151 Moxley Ct, Hamilton, ON L8T 4S2For Sale
 MLS ID #X13871994, RE/MAX PREMIER INC.. TRREB
