Welcome To Your Dream Home In The Heart Of Stoney Creek! This Beautiful Freehold Townhome Is Situated On A Premium Deep Lot With No Rear Neighbours, Offering Exceptional Privacy And A Peaceful Setting. Freshly Painted Throughout With New Carpet On The Stairs, This Meticulously Maintained Home Is Truly Move-In Ready. The Functional Layout Features 3 Spacious Bedrooms, Convenient Second-Floor Laundry, And Bright, Well-Appointed Living Spaces. The Primary Bedroom Offers Full Ensuite Privilege.Step Outside To Your Large Private Backyard With A Spacious Deck, Perfect For Summer BBQs, Relaxing, And Entertaining Family And Friends. The Attached Garage Includes Custom-Built Shelving, Providing Excellent Storage For Tools, Equipment, And Everyday Essentials.The Professionally Finished Basement Adds Valuable Living Space With A Studio-Style Layout, Bright Above-Grade Window/Secondary Emergency Escape, Full Bathroom, And Separate Laundry. With Potential Rental Income Of Approximately $1,200/Month, The Basement Offers An Excellent Opportunity To Help Offset Carrying Costs.Ideally Located Minutes walk From Lake Ontario, Fifty Point Conservation Area, Waterfront Trails, Costco, Schools, Shopping, Restaurants, And Everyday Amenities. Easy QEW Access Provides Convenient Connectivity To Toronto And Niagara. A Fantastic Opportunity For First-Time Buyers, Families, Or Investors Seeking Privacy, Income Potential, And Long-Term Value. A Must See!
For sale
C$700,000
18 Palacebeach Trl, Hamilton, ON L8E 0B9
4beds
4baths
Townhouse
Built in ----
1,599 Square Feet Lot
$-- Zestimate®
C$--/sqft
C$-- HOA
What's special
Freshly painted throughoutConvenient second-floor laundryBright well-appointed living spaces
- 9 days
- 5
- 1
Zillow last checked:
Listing updated:
Listed by:
CENTURY 21 GREEN REALTY INC.
Source: TRREB,MLS®#: X13831914 Originating MLS®#: Toronto Regional Real Estate Board
Originating MLS®#: Toronto Regional Real Estate BoardFacts & features
Interior
Bedrooms & bathrooms
- Bedrooms: 4
- Bathrooms: 4
Dining room
- Level: Main
- Dimensions: 2.79 x 2.34
Heating
- Forced Air, Gas
Cooling
- Central Air
Features
- None
- Basement: Apartment,Finished
- Has fireplace: No
Interior area
- Living area range: 1100-1500 null
Property
Parking
- Total spaces: 3
- Parking features: Private Double
- Has garage: Yes
Features
- Stories: 2
- Pool features: None
Lot
- Size: 1,599 Square Feet
- Features: Beach, Marina
Details
- Parcel number: 173471356
Construction
Type & style
- Home type: Townhouse
- Property subtype: Townhouse
Materials
- Brick
- Foundation: Concrete
- Roof: Asphalt Shingle
Utilities & green energy
- Sewer: Sewer
Community & HOA
Location
- Region: Hamilton
Financial & listing details
- Annual tax amount: C$4,590
- Date on market: 9/26/2026
Price history
Price history is unavailable.
Public tax history
Tax history is unavailable.
Climate risks
Neighborhood: Trilium
Nearby schools
GreatSchools rating
No schools nearby
We couldn't find any schools near this home.
Similar homes
- C$709,0003 bd3 ba-- sqft170 Palacebeach Trl #41, Hamilton, ON L8E 0H2For Sale
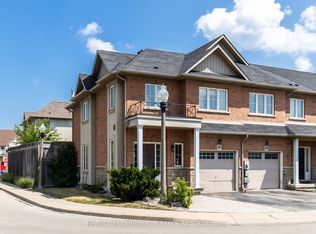 MLS ID #X13224158, RE/MAX ESCARPMENT REALTY INC.. TRREB
 - C$679,9003 bd3 ba-- sqft45 Seabreeze Cres #23, Hamilton, ON L8E 0G1For Sale
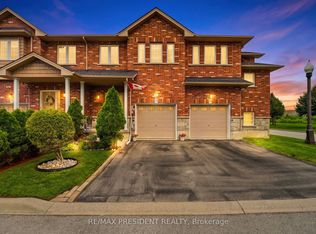 MLS ID #X13681430, CENTURY 21 PRESIDENT REALTY INC.. TRREB
 - C$679,9003 bd3 ba1.5k sqft86 Chelsea Cres, Hamilton, ON L8E 5R8For Sale
 MLS ID #40865624, James Mink, Salesperson, Coldwell Banker Community Professionals. ITSO
 - C$699,9003 bd4 ba-- sqft138 Edenrock Dr, Hamilton, ON L8E 0G8For Sale
 MLS ID #X13483024, REAL BROKER ONTARIO LTD.. TRREB
