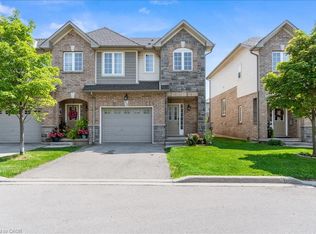
Welcome to this beautifully updated luxury 3-bedroom, 3-bathroom townhome in the highly desirable Fifty Point area of Stoney Creek. Just steps from Lake Ontario, enjoy a relaxed lakeside lifestyle with waterfront trails, highway access, major shopping, restaurants, and everyday amenities just minutes away. This completely turnkey home features beautiful hardwood floors, quartz countertops, modern porcelain tiles, an updated 3-piece ensuite bathroom with stand-up shower, floating hardwood cantilever staircase, fully finished recreation room & so much more! Recent updates include a newer roof (2023) and furnace (2026), along with an EV charging setup, offering modern convenience and true peace of mind. A rare opportunity to enjoy the perfect blend of modern comfort, convenience, and lakeside living.
For sale
C$699,999
35 Palacebeach Trl, Hamilton, ON L8E 0B9
3beds
3baths
Townhouse
Built in ----
1,871 Square Feet Lot
$-- Zestimate®
C$--/sqft
C$-- HOA
What's special
Beautiful hardwood floorsQuartz countertopsModern porcelain tilesFloating hardwood cantilever staircaseFully finished recreation room
- 3 days
- 10
- 0
Zillow last checked:
Listing updated:
Listed by:
HOUSESIGMA INC.
Source: TRREB,MLS®#: X13813554 Originating MLS®#: Toronto Regional Real Estate Board
Originating MLS®#: Toronto Regional Real Estate BoardFacts & features
Interior
Bedrooms & bathrooms
- Bedrooms: 3
- Bathrooms: 3
Primary bedroom
- Description: Primary Bedroom
- Level: Second
- Area: 16.09 Square Meters
- Area source: Other
- Dimensions: 4.19 x 3.84
Bedroom
- Description: Bedroom
- Level: Second
- Area: 10.55 Square Meters
- Area source: Other
- Dimensions: 3.38 x 3.12
Bedroom
- Description: Bedroom
- Level: Second
- Area: 13.27 Square Meters
- Area source: Other
- Dimensions: 3.76 x 3.53
Bathroom
- Description: Bathroom
- Level: Main
- Area: 0 Square Meters
- Area source: Other
- Dimensions: 2.01 x 0.79
Bathroom
- Description: Bathroom
- Level: Second
- Area: 5.88 Square Meters
- Area source: Other
- Dimensions: 2.36 x 2.49
Bathroom
- Description: Bathroom
- Level: Second
- Area: 0 Square Meters
- Area source: Other
- Dimensions: 1.55 x 3.33
Dining room
- Description: Dining Room
- Level: Main
- Area: 8.12 Square Meters
- Area source: Other
- Dimensions: 3.10 x 2.62
Kitchen
- Description: Kitchen
- Level: Main
- Area: 11.71 Square Meters
- Area source: Other
- Dimensions: 4.47 x 2.62
Laundry
- Description: Laundry
- Level: Basement
- Area: 0 Square Meters
- Area source: Other
- Dimensions: 2.74 x 2.21
Living room
- Description: Living Room
- Level: Main
- Area: 19.17 Square Meters
- Area source: Other
- Dimensions: 5.51 x 3.48
Recreation
- Description: Recreation
- Level: Basement
- Area: 28.44 Square Meters
- Area source: Other
- Dimensions: 5.71 x 4.98
Utility room
- Description: Utility Room
- Level: Basement
- Area: 0 Square Meters
- Area source: Other
- Dimensions: 2.74 x 2.21
Heating
- Forced Air, Gas
Cooling
- Central Air
Features
- Flooring: Carpet Free
- Basement: Finished,Full
- Has fireplace: Yes
Interior area
- Living area range: 1100-1500 null
Video & virtual tour
Property
Parking
- Total spaces: 2
- Parking features: Front Yard Parking
- Has attached garage: Yes
Features
- Stories: 2
- Pool features: None
Lot
- Size: 1,871 Square Feet
- Features: Lake Access, Level, Park
Details
- Parcel number: 173471233
Construction
Type & style
- Home type: Townhouse
- Property subtype: Townhouse
- Attached to another structure: Yes
Materials
- Brick, Stone
- Foundation: Concrete
- Roof: Asphalt Shingle
Utilities & green energy
- Sewer: Sewer
Community & HOA
Location
- Region: Hamilton
Financial & listing details
- Annual tax amount: C$5,568
- Date on market: 9/22/2026
Price history
Price history is unavailable.
Public tax history
Tax history is unavailable.
Climate risks
Neighborhood: Trilium
Nearby schools
GreatSchools rating
No schools nearby
We couldn't find any schools near this home.
Similar homes
- C$679,9003 bd3 ba1.5k sqft86 Chelsea Cres, Hamilton, ON L8E 5R8For Sale
 MLS ID #40865624, James Mink, Salesperson, Coldwell Banker Community Professionals. ITSO
 - C$799,9002 bd3 ba1.5k sqft6 Harbour Dr, Hamilton, ON L8E 4Z5For Sale
 MLS ID #40866470, Sarah Stephenson Logue, Broker of Record, RE/MAX Escarpment Team Logue Realty Inc.. ITSO
 - C$759,9003 bd3 ba1.7k sqft85 Benziger Ln, Stoney Creek, ON L8E 6G5For Sale
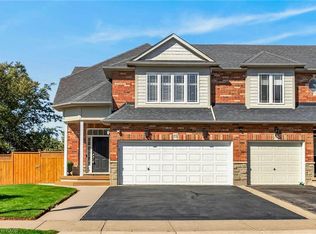 MLS ID #40866561, Tony Locane, Salesperson, RE/MAX Escarpment Realty Inc.. ITSO
 - C$699,9993 bd3 ba1.5k sqft27 Rachel Dr #22, Hamilton, ON L8E 0K6For Sale
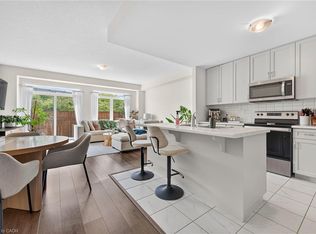 MLS ID #40863850, Michael Wotherspoon, Salesperson, RE/MAX Escarpment Realty Inc.. ITSO
