Experience the best of lakeside living in this beautifully renovated home just moments from the water. From the outside it may appear like a traditional townhome, but step inside to discover an exceptionally spacious, bright, and thoughtfully designed layout that truly sets it apart. Hardwood flooring flows throughout the home, creating a warm and elegant feel. The modern kitchen, complete with a gas stove, ample cabinetry, and a cozy breakfast area, is perfect for both everyday living and entertaining. The upper level features a unique multi-level bedroom design, starting with a generously sized primary bedroom with a large walk-in closet, followed by two additional sun-filled and well-proportioned bedrooms. Enjoy the convenience of second-floor laundry, making daily routines effortless.The fully finished basement offers versatile bonus space—ideal for a family room, home office, gym, or play area—perfect for a growing family. Step outside and embrace an unbeatable lifestyle with walking access to the waterfront, scenic trails, Waterford Park, Newport Yacht Club, and the stunning Cherry and Fifty Point Beaches. This is more than just a home—it’s a lifestyle. Stylish, spacious, and set in an incredible lakeside location, this property is a rare opportunity you won’t want to miss.
Sold for $700,000
C$700,000
16 Palacebeach Trl, Hamilton, ON L8E 0B9
3beds
1,510sqft
Row/Townhouse, Residential
Built in ----
2,159 Square Feet Lot
$-- Zestimate®
C$464/sqft
C$2,802 Estimated rent
Home value
Not available
Estimated sales range
Not available
Not available
Owner options
List your home for rent
C$2,802/mo
Rent Zestimate®
Find your next renter with Zillow Rental Manager. Plus, with online applications, you can quickly screen prospective tenants – for free.
C$2,802/mo
Rent Zestimate®
Refinance and save
C$2,959/mo
Est. payment
Refinancing to a lower rate could help reduce your monthly payments and save thousands over the life of the loan.
C$2,959/mo
Est. payment
Explore your selling options
Work with a Zillow partner agent
Leverage their expertise and Zillow's premium Showcase listings to get your home seen by more buyers.
Get startedList with your own agent
Get your home in front of millions of buyers by listing it on Zillow.
Learn how to do itSell it yourself
Take full control of how buyers see your home on Zillow by listing For Sale by Owner (FSBO).
List your homeWhat's special
Beautifully renovated homeModern kitchenGas stoveAmple cabinetryCozy breakfast areaGenerously sized primary bedroomLarge walk-in closet
Zillow last checked:
Listing updated:
Listed by:
Usman Ali, Broker,
RE/MAX ACE REALTY INC BROKERAGE
Source: ITSO,MLS®#: 40796563Originating MLS®#: Cornerstone Association of REALTORS®
Facts & features
Interior
Bedrooms & bathrooms
- Bedrooms: 3
- Bathrooms: 3
- Full bathrooms: 2
- 1/2 bathrooms: 1
- Main level bathrooms: 1
Other
- Level: Second
Bedroom
- Level: Second
Bedroom
- Level: Second
Bathroom
- Features: 2-Piece
- Level: Main
Bathroom
- Features: 4-Piece
- Level: Second
Bathroom
- Features: 4-Piece
- Level: Second
Breakfast room
- Level: Main
Dining room
- Level: Main
Kitchen
- Level: Main
Living room
- Level: Main
Recreation room
- Level: Basement
Heating
- Forced Air, Natural Gas
Cooling
- Central Air
Appliances
- Included: Water Heater, Dishwasher, Dryer, Range Hood, Refrigerator, Stove, Washer
Features
- Water Meter, Other
- Basement: Full,Finished
- Has fireplace: No
Interior area
- Total structure area: 1,510
- Total interior livable area: 1,510 sqft
- Finished area above ground: 1,510
Property
Parking
- Total spaces: 3
- Parking features: Attached Garage, Private Drive Single Wide
- Attached garage spaces: 1
- Uncovered spaces: 2
Features
- Frontage type: South
- Frontage length: 21.69
Lot
- Size: 2,159 Square Feet
- Dimensions: 21.69 x
- Features: Rural, None
Details
- Parcel number: 173471355
- Zoning: RM2-18
Construction
Type & style
- Home type: Townhouse
- Architectural style: Two Story
- Property subtype: Row/Townhouse, Residential
- Attached to another structure: Yes
Materials
- Brick
- Roof: Asphalt Shing
Condition
- 6-15 Years
- New construction: No
Utilities & green energy
- Sewer: Sewer (Municipal)
- Water: Municipal
Community & HOA
Location
- Region: Hamilton
Financial & listing details
- Price per square foot: C$464/sqft
- Annual tax amount: C$5,000
- Date on market: 1/6/2026
- Inclusions: Dishwasher, Dryer, Range Hood, Refrigerator, Stove, Washer
Price history
| Date | Event | Price |
|---|---|---|
| 3/31/2026 | Sold | C$700,000C$464/sqft |
Source: ITSO #40796563 Report a problem | ||
Public tax history
Tax history is unavailable.
Neighborhood: Trilium
Nearby homes
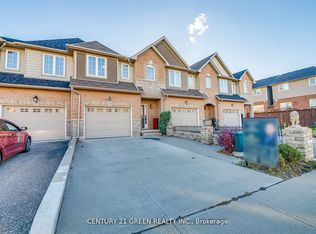
- C$700,0004 bd4 ba-- sqft18 Palacebeach Trl, Hamilton, ON L8E0B9For Sale
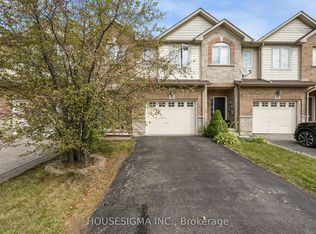
- C$699,9993 bd3 ba-- sqft35 Palacebeach Trl, Hamilton, ON L8E0B9For Sale
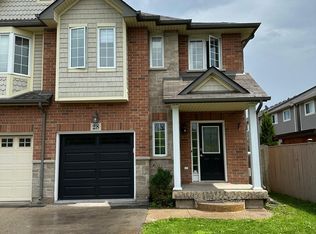
- C$2,6993 bd3 ba-- sqft28 Dartmouth Gate, Hamilton, ON L8E0B9For Rent
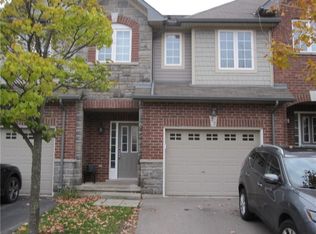
- C$--3 bd2 ba1.4k sqft40 Dartmouth Gate #22, Hamilton, ON L8E0C4Off Market
- C$659,0003 bd4 ba1.4k sqft40 Dartmouth Gate #12, Hamilton, ON L8E0C4Sold
- C$---- bd-- ba-- sqft40 Dartmouth Gate #14, Hamilton, ON L8E0C4Off Market
- C$624,0003 bd3 ba1.3k sqft40 Dartmouth Gate #19, Hamilton, ON L8E0C4Sold
- C$649,0003 bd4 ba1.5k sqft40 Dartmouth Gate #10, Hamilton, ON L8E0C4For Sale
Nearby schools
GreatSchools rating
No schools nearby
We couldn't find any schools near this home.
- Ontario
- Hamilton Division
- Hamilton
- L8E 0B9
- Trilium
- 16 Palacebeach Trl
