Welcome to your Ideal Home at 40 Dartmouth Gate. Nestled in the highly sought-after, family-friendly Stoney Creek neighbourhood, this stunning corner townhouse offers the perfect blend of comfort, convenience, and modern living.Boasting 3 bedrooms and 4 bathrooms, this bright and spacious home is ideally situated within walking distance to Lake Ontario and backs directly onto peaceful green space. The main floor features elegant hardwood flooring throughout and a beautifully updated kitchen with granite countertops. All bathrooms have also been upgraded with granite counters.The primary bedroom is a true retreat, complete with a generous walk-in closet and a private 3-piece ensuite. The fully finished basement provides excellent additional living space, including a recreation room with a 2-piece bathroom, wet bar, and bar fridge — ideal for entertaining or relaxing.Step outside from the kitchen to enjoy the private back deck, perfect for outdoor gatherings, with convenient storage underneath. Recent major updates ensure peace of mind and include a new roof (2022), new furnace, air conditioner, and water heater (2023), plus a new water softener.Just minutes from the QEW, GO stations, Costco, and excellent shopping, this move-in ready home offers an exceptional lifestyle in one of Stoney Creek’s most desirable locations.Don’t miss this rare opportunity — schedule your private viewing today.
Sold for $659,000
C$659,000
40 Dartmouth Gate #12, Hamilton, ON L8E 0C4
3beds
1,479sqft
Row/Townhouse, Residential, Condominium
Built in 2009
-- sqft lot
$-- Zestimate®
C$446/sqft
C$2,875 Estimated rent
Home value
Not available
Estimated sales range
Not available
Not available
Owner options
List your home for rent
C$2,875/mo
Rent Zestimate®
Find your next renter with Zillow Rental Manager. Plus, with online applications, you can quickly screen prospective tenants – for free.
C$2,875/mo
Rent Zestimate®
Refinance and save
C$3,036/mo
Est. payment
Refinancing to a lower rate could help reduce your monthly payments and save thousands over the life of the loan.
C$3,036/mo
Est. payment
Explore your selling options
Work with a Zillow partner agent
Leverage their expertise and Zillow's premium Showcase listings to get your home seen by more buyers.
Get startedList with your own agent
Get your home in front of millions of buyers by listing it on Zillow.
Learn how to do itSell it yourself
Take full control of how buyers see your home on Zillow by listing For Sale by Owner (FSBO).
List your homeWhat's special
Corner townhouseBright and spacious homeElegant hardwood flooring throughoutGenerous walk-in closetFully finished basementStunning corner townhouse
Zillow last checked:
Listing updated:
Listed by:
Rajeev Cherian, Salesperson,
Right at Home Realty
Source: ITSO,MLS®#: 40823603Originating MLS®#: Cornerstone Association of REALTORS®
Facts & features
Interior
Bedrooms & bathrooms
- Bedrooms: 3
- Bathrooms: 4
- Full bathrooms: 2
- 1/2 bathrooms: 2
- Main level bathrooms: 1
Other
- Features: Ensuite Privilege, Walk-in Closet
- Level: Second
- Area: 182.66
- Dimensions: 14ft. 4in. x 13ft. 1in.
Bedroom
- Level: Second
- Area: 91.52
- Dimensions: 10ft. 9in. x 9ft. 7in.
Bedroom
- Level: Second
- Area: 132.77
- Dimensions: 12ft. 7in. x 11ft. 0in. x 0ft. 0in.
Bathroom
- Features: 4-Piece
- Level: Second
- Area: 0
- Dimensions: 0 x 0
Bathroom
- Features: 3-Piece
- Level: Second
- Area: 0
- Dimensions: 0 x 0
Bathroom
- Features: 2-Piece
- Level: Main
- Area: 0
- Dimensions: 0 x 0
Bathroom
- Features: 2-Piece
- Level: Basement
- Area: 0
- Dimensions: 0 x 0
Dining room
- Level: Main
- Area: 65.45
- Dimensions: 8ft. 10in. x 8ft. 8in.
Kitchen
- Level: Main
- Area: 81.37
- Dimensions: 10ft. 7in. x 8ft. 8in.
Laundry
- Level: Basement
- Area: 0
- Dimensions: 0 x 0
Living room
- Level: Main
- Area: 243.87
- Dimensions: 22ft. 1in. x 11ft. 8in.
Recreation room
- Features: Wet Bar
- Level: Basement
- Area: 360.56
- Dimensions: 20ft. 2in. x 18ft. 1in.
Heating
- Forced Air, Natural Gas
Cooling
- Central Air
Appliances
- Included: Water Purifier, Water Softener, Built-in Microwave, Dishwasher, Dryer, Refrigerator, Stove, Washer
- Laundry: In-Suite
Features
- Wet Bar
- Basement: Full,Finished
- Has fireplace: No
Interior area
- Total structure area: 2,030
- Total interior livable area: 1,479 sqft
- Finished area above ground: 1,479
- Finished area below ground: 551
Property
Parking
- Total spaces: 3
- Parking features: Attached Garage, Garage Door Opener, Asphalt, Exclusive, Private Drive Double Wide
- Attached garage spaces: 1
- Uncovered spaces: 2
Features
- Stories: 2
- Patio & porch: Deck
- Frontage type: West
- Frontage length: 0.00
Lot
- Features: Urban, Beach, Library, Marina, Quiet Area, Rec./Community Centre, Schools
Details
- Parcel number: 184550012
- Zoning: RM3
Construction
Type & style
- Home type: Townhouse
- Property subtype: Row/Townhouse, Residential, Condominium
- Attached to another structure: Yes
Materials
- Brick, Vinyl Siding
- Foundation: Poured Concrete
- Roof: Asphalt Shing
Condition
- 16-30 Years
- New construction: No
- Year built: 2009
Utilities & green energy
- Sewer: Sewer (Municipal)
- Water: Municipal
Community & HOA
HOA
- Has HOA: Yes
- Amenities included: BBQs Permitted, Parking
- Services included: Insurance, Common Elements, Doors, Parking, Property Management Fees, Roof, Snow Removal, Windows
- HOA fee: C$250 monthly
Location
- Region: Hamilton
Financial & listing details
- Price per square foot: C$446/sqft
- Annual tax amount: C$4,732
- Date on market: 4/24/2026
- Inclusions: Built-in Microwave, Dishwasher, Dryer, Garage Door Opener, Refrigerator, Stove, Washer, All Tv Mounts, All Elf, All Shelving, Bar Fridge In Basement
Price history
| Date | Event | Price |
|---|---|---|
| 7/17/2026 | Sold | C$659,000-17.3%C$446/sqft |
Source: ITSO #40823603 Report a problem | ||
| 8/28/2024 | Listed for sale | C$797,000-6.2%C$539/sqft |
Source:  Cornerstone Association of REALTORS® - Hamilton-Burlington #H4205059 Report a problem Cornerstone Association of REALTORS® - Hamilton-Burlington #H4205059 Report a problem | ||
| 8/26/2024 | Listing removed | -- |
Source: Cornerstone Association of REALTORS® - Hamilton-Burlington #H4203182 Report a problem | ||
| 8/16/2024 | Listed for sale | C$849,900C$575/sqft |
Source: Cornerstone Association of REALTORS® - Hamilton-Burlington #H4203182 Report a problem | ||
Public tax history
Tax history is unavailable.
Neighborhood: Trilium
Nearby homes
- C$--3 bd2 ba1.4k sqft40 Dartmouth Gate #22, Hamilton, ON L8E0C4Off Market
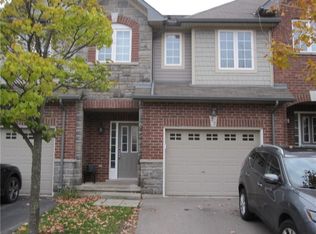
- C$---- bd-- ba-- sqft40 Dartmouth Gate #14, Hamilton, ON L8E0C4Off Market
- C$599,9993 bd3 ba1.3k sqft40 Dartmouth Gate #19, Hamilton, ON L8E0C4Pending
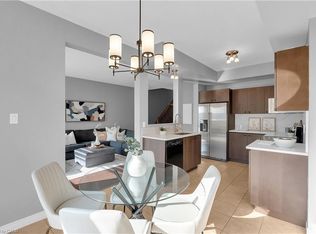
- C$700,0003 bd3 ba1.5k sqft16 Palacebeach Trl, Hamilton, ON L8E0B9Sold
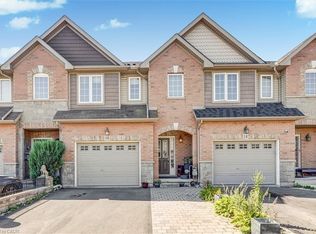
- C$3,1003 bd3 ba-- sqft28 Tidemore Hts, Hamilton, ON L8E0B7For Rent
- C$820,0003 bd3 ba1.4k sqft31 Tidemore Hts, Hamilton, ON L8E0B8Sold
- C$--1 bd1 ba1k sqft193 Galileo Dr #193, Hamilton, ON L8E0B7Off Market
- C$---- bd-- ba-- sqft8 Signal Hill Ptwy, Hamilton, ON L8E0B7Off Market
Nearby schools
GreatSchools rating
No schools nearby
We couldn't find any schools near this home.
- Ontario
- Hamilton Division
- Hamilton
- L8E 0C4
- Trilium
- 40 Dartmouth Gate Unit 12
Nearby cities
Nearby neighborhoods
Nearby zip codes
Other Hamilton Topics
