Charming 3 Bed, 3 Bath End-Unit Townhouse Is Perfect For Those Who Crave Convenience And Privacy. The Primary Bedroom With An Ensuite Bathroom Is Located On The Main Floor, With 2 Bedrooms On The Second Floor. Inside, You'll Find A Bright, Welcoming Living Room Filled With Natural Light, Soaring Vaulted Ceilings, And A Cozy Gas Fireplace. The Eat-In Kitchen And Main-Floor Laundry Add Convenience. The Property also Features a Central Vacuum, Making This Layout Ideal For Comfortable, Accessible Living. Upstairs, Two Bedrooms Offer Flexibility For Guests, A Home Office, Or Family, Complemented By A 4-Piece Bath With A Jacuzzi Tub. With A New Front Door And Condo-Managed Roof Replacement In 2021. This Home Has Been Meticulously Maintained For Worry-Free Living. Newly Renovated Kitchen, Kitchen Floors, Entrance, And Main Floor Bathroom. New Kitchen Appliances. The Fully Finished Lower Level Extends Your Living Space, Complete With A Generous Rec Room, 3-Piece Bath, And Plenty Of Storage. Step Outside To A Private Rear Patio With No Rear Neighbors.
For sale
C$715,000
9 Wentworth Dr #13, Grimsby, ON L3M 5H9
3beds
3baths
Townhouse
Built in ----
-- sqft lot
$-- Zestimate®
C$--/sqft
C$400/mo HOA
What's special
Soaring vaulted ceilingsCozy gas fireplaceEat-in kitchenMain-floor laundryCentral vacuumNewly renovated kitchenNew kitchen appliances
- 56 days |
- 21 |
- 2 |
Zillow last checked:
Listing updated:
Listed by:
RE/MAX PREMIER INC.
Source: TRREB,MLS®#: X13507186 Originating MLS®#: Toronto Regional Real Estate Board
Originating MLS®#: Toronto Regional Real Estate BoardFacts & features
Interior
Bedrooms & bathrooms
- Bedrooms: 3
- Bathrooms: 3
Primary bedroom
- Level: Main
- Dimensions: 3.58 x 3.68
Bedroom 2
- Level: Second
- Dimensions: 4.04 x 2.69
Bedroom 2
- Level: Second
- Dimensions: 3.38 x 2.72
Kitchen
- Level: Main
- Dimensions: 6.32 x 2.77
Living room
- Level: Main
- Dimensions: 5.28 x 2.92
Heating
- Forced Air, Gas
Cooling
- Central Air
Appliances
- Laundry: Ensuite
Features
- Flooring: Carpet Free
- Basement: Finished
- Has fireplace: No
Interior area
- Living area range: 1200-1399 null
Property
Parking
- Total spaces: 2
- Parking features: Surface
Features
- Patio & porch: Deck
Lot
- Features: Rectangular Lot
Details
- Parcel number: 467950009
Construction
Type & style
- Home type: Townhouse
- Architectural style: Bungaloft
- Property subtype: Townhouse
Materials
- Brick
- Roof: Shingle
Community & HOA
HOA
- Services included: Cable TV Included, Common Elements Included, Building Insurance Included, Parking Included
- HOA fee: C$400 monthly
- HOA name: NNCP
Location
- Region: Grimsby
Financial & listing details
- Annual tax amount: C$3,727
- Date on market: 6/30/2026
Price history
Price history is unavailable.
Public tax history
Tax history is unavailable.
Climate risks
Neighborhood: L3M
Nearby schools
GreatSchools rating
No schools nearby
We couldn't find any schools near this home.
- C$---- bd-- ba-- sqft10 Wentworth Dr #15, Grimsby, ON L3M5G3Off Market
- C$---- bd-- ba-- sqft10 Wentworth Dr #21, Grimsby, ON L3M5G3Off Market
- C$---- bd-- ba-- sqft10 Wentworth Dr #36, Grimsby, ON L3M5G3Off Market
- C$615,0002 bd2 ba1k sqft10 Wentworth Dr #7, Grimsby, ON L3M5G3Sold

- C$---- bd-- ba-- sqft140 Main St E, Grimsby, ON L3M1P1Off Market
- C$---- bd-- ba-- sqft165 Main St E #9, Grimsby, ON L3M1P2Off Market
- C$566,0003 bd3 ba1k sqft165 Main St E #13, Grimsby, ON L3M1P2Sold
- C$590,0002 bd2 ba962 sqft165 Main St E #2, Grimsby, ON L3M1P2Sold
Similar homes
- C$579,9003 bd2 ba-- sqft15 Hemlock Way, Grimsby, ON L3M 0A7For Sale
 MLS ID #X13697010, RE/MAX NIAGARA REALTY LTD, BROKERAGE. TRREB
 - C$749,9003 bd2 ba1.2k sqft4117 Jordan Rd, Lincoln, ON L0R 1S0For Sale
 MLS ID #40856342, Bill Brouwer, Salesperson, RE/MAX Garden City Realty Inc.. ITSO
 - C$729,9003 bd4 ba-- sqft5 Westhampton Way, Hamilton, ON L8E 6C8For Sale
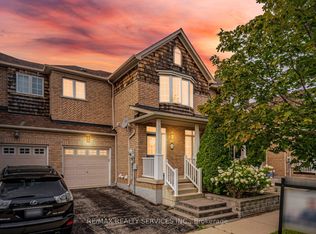 MLS ID #X13668168, RE/MAX REALTY SERVICES INC.. TRREB
 - C$679,9003 bd3 ba-- sqft45 Seabreeze Cres #23, Hamilton, ON L8E 0G1For Sale
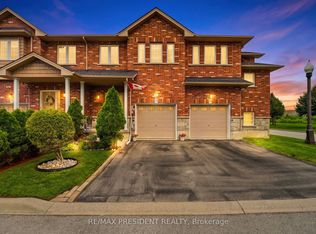 MLS ID #X13681430, CENTURY 21 PRESIDENT REALTY INC.. TRREB
 - C$699,9003 bd4 ba-- sqft138 Edenrock Dr, Hamilton, ON L8E 0G8For SaleMLS ID #X13483024, REAL BROKER ONTARIO LTD.. TRREB
- C$649,9003 bd4 ba-- sqft1452 Baseline Rd, Hamilton, ON L8E 0G3For SaleMLS ID #X13665846, RE/MAX GOLD REALTY INC.. TRREB
- C$619,9003 bd2 ba-- sqft4350 Henry Ave, Lincoln, ON L0R 1B6For SaleMLS ID #X13141196, CHARLIE DINARDO, Salesperson. TRREB
- C$649,9003 bd3 ba-- sqft1418 Ghent Ave, Burlington, ON L7S 1W8For SaleMLS ID #W13699484, eXp Realty. TRREB
- C$759,0003 bd2 ba-- sqft15 Foxhill Cres, Saint Catharines, ON L2S 3T9For SaleMLS ID #X13698380, ROYAL LEPAGE NRC REALTY. TRREB
- C$625,0003 bd2 ba-- sqft19 England Ter, Hamilton, ON L8J 0G4For SaleMLS ID #X13676072, CENTURY 21 GREEN REALTY INC.. TRREB
- C$659,9003 bd3 ba-- sqft300 Bedrock Dr, Hamilton, ON L8J 0K6For SaleMLS ID #X13654242, RE/MAX REAL ESTATE CENTRE INC.. TRREB
- C$959,9005 bd2 ba-- sqft12 Lakeview Ave, Grimsby, ON L3M 3M1For SaleMLS ID #X13656342, RE/MAX NIAGARA REALTY LTD, BROKERAGE. TRREB
- C$957,7004 bd4 ba-- sqft31 Book Rd #7, Grimsby, ON L3M 2M3For SaleMLS ID #X13648570, ICI SOURCE REAL ASSET SERVICES INC.. TRREB
- C$689,0002 bd3 ba-- sqft99 Linwell Rd #10, Saint Catharines, ON L2N 1R6For SaleMLS ID #X13585858, RE/MAX NIAGARA REALTY LTD, BROKERAGE. TRREB
- C$699,9004 bd4 ba-- sqft43 Sonoma Valley Cres, Hamilton, ON L9B 0J3For SaleMLS ID #X13645752, RE/MAX REALTY SERVICES INC.. TRREB
- C$648,0003 bd3 ba-- sqft229 Dicenzo Dr, Hamilton, ON L9B 2X7For SaleMLS ID #X13661686, CENTURY 21 PERCY FULTON LTD.. TRREB
- C$769,9003 bd4 ba-- sqft49 Candlewood Ct, Stoney Creek, ON L8J 0C4For SaleMLS ID #X13597330, SHAHID KHAWAJA REAL ESTATE INC.. TRREB
- C$679,9003 bd1 ba-- sqft87 Rochelle Dr, Saint Catharines, ON L2M 6Y7For SaleMLS ID #X13678274, RE/MAX DYNAMICS REALTY. TRREB
- C$585,9903 bd3 ba-- sqft1 Royalwood Ct #16, Hamilton, ON L8E 4Y1For SaleMLS ID #X13609604, iCloud Realty Ltd.. TRREB
- C$715,0002 bd2 ba-- sqft3480 Upper Middle Rd #59, Burlington, ON L7M 4S1For SaleMLS ID #W13660428, FOREST HILL REAL ESTATE INC.. TRREB
