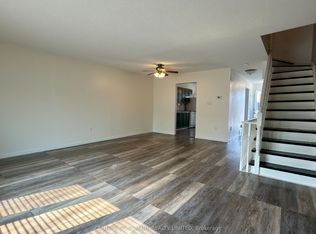
Welcome to this beautiful, freehold end-unit, only attached by the garage, offering the perfect of comfort, style, and functionality. Featuring three bedrooms on the 2nd floor with large primary bedroom. plus 1.5 bathrooms and a main floor laundry room. This home is ideal for growing families, first-time buyers, or those looking to downsize without compromise. The heart of the home is a stunning, updated kitchen showcasing modern finishes, ample cabinetry, and plenty of counter space -- perfect for preparing meals and entertaining guests. The bright and spacious open-concept living and dining area creates a warm and welcoming atmosphere, with large windows allowing for an abundance of natural light throughout the day. Upstairs, you'll find well-appointed bedrooms offering comfort and privacy, while the layout provides excellent flow for everyday living. Step outside to a large, fully usable backyard -- an ideal space for children to play, family gatherings, gardening, or summer barbecues. Whether you're hosting or relaxing, this outdoor area adds tremendous value and versatility. Situated in a desirable, family-friendly area. This home is conveniently located close to schools, parks, shopping, and public transit, making daily life easy and accessible. A wonderful opportunity to own a move-in-ready home in a great location UPDATES on the home: New Patio door in 2024, New shed in 2023, New front door retractable screen in 2024, Humidifier and Vents cleaned in 2024, 3 New smoke detectors in 2025.
For sale
C$639,900
4350 Henry Ave, Lincoln, ON L0R 1B6
3beds
2baths
Townhouse
Built in ----
4,836 Square Feet Lot
$-- Zestimate®
C$--/sqft
C$-- HOA
What's special
Main floor laundry roomAmple cabinetryLarge fully usable backyard
- 69 days |
- 3 |
- 1 |
Zillow last checked:
Listing updated:
Listed by:
CHARLIE DINARDO, Salesperson,
ONE PERCENT REALTY LTD.
Source: TRREB,MLS®#: X13141196 Originating MLS®#: Toronto Regional Real Estate Board
Originating MLS®#: Toronto Regional Real Estate BoardFacts & features
Interior
Bedrooms & bathrooms
- Bedrooms: 3
- Bathrooms: 2
Primary bedroom
- Level: Second
- Dimensions: 3.53 x 5.18
Bedroom
- Level: Second
- Dimensions: 3.96 x 2.49
Bedroom 2
- Level: Second
- Dimensions: 3.96 x 2.46
Bathroom
- Level: Second
- Dimensions: 2.59 x 1.52
Bathroom
- Level: Main
- Dimensions: 1.83 x 0.91
Kitchen
- Level: Main
- Dimensions: 5.49 x 3.05
Laundry
- Level: Main
- Dimensions: 1.83 x 0.91
Living room
- Level: Main
- Dimensions: 5.49 x 5.18
Heating
- Forced Air, Gas
Cooling
- Central Air
Appliances
- Laundry: Main Level
Features
- None
- Basement: None
- Has fireplace: Yes
Interior area
- Living area range: 1100-1500 null
Property
Parking
- Total spaces: 3
- Parking features: Garage
- Has garage: Yes
Features
- Stories: 2
- Pool features: None
Lot
- Size: 4,836 Square Feet
- Features: Rectangular Lot
Details
- Parcel number: 461090070
- Zoning: RD
Construction
Type & style
- Home type: Townhouse
- Property subtype: Townhouse
Materials
- Brick, Vinyl Siding
- Foundation: Concrete
- Roof: Asphalt Shingle
Utilities & green energy
- Sewer: Sewer
- Water: Public
Community & HOA
Location
- Region: Lincoln
Financial & listing details
- Annual tax amount: C$4,347
- Date on market: 5/18/2026
- Inclusions: Dryer, Refrigerator, Stove, Washer
- Exclusions: EXLUDED HOT TUB IN THE BACKYARD, EXCLUDE RUBBERMAID SHED IN THE BACKYARD
CHARLIE DINARDO, Salesperson
CHARLIE DINARDO, Salesperson
(289) 339-5478
By pressing Contact Agent, you agree that the real estate professional identified above may call/text you about your search, which may involve use of automated means and pre-recorded/artificial voices. You don't need to consent as a condition of buying any property, goods, or services. Message/data rates may apply. You also agree to our Terms of Use. Zillow does not endorse any real estate professionals. We may share information about your recent and future site activity with your agent to help them understand what you're looking for in a home.
Price history
Price history is unavailable.
Public tax history
Tax history is unavailable.
Climate risks
Neighborhood: Beamsville
Nearby schools
GreatSchools rating
- 4/10Maple Avenue SchoolGrades: PK-6Distance: 21.3 mi
- 3/10Gaskill Preparatory SchoolGrades: 7-8Distance: 22.9 mi
- 3/10Niagara Falls High SchoolGrades: 9-12Distance: 23.5 mi
- C$2,4503 bd2 ba-- sqft4363 Arejay Ave, Lincoln, ON L3J0P4For Rent
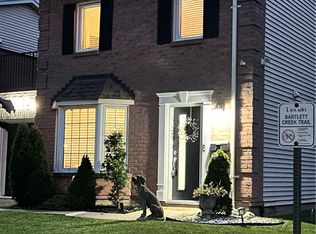
- C$639,9003 bd2 ba1.3k sqft4350 Henry Ave, Lincoln, ON L3J0P4For Sale
- C$759,9004 bd3 ba1.4k sqft4334 Arejay Ave, Lincoln, ON L3J0P7For Sale

- C$---- bd-- ba-- sqft4333 Beverley Cres, Lincoln, ON L0R1B6Off Market
- C$---- bd-- ba-- sqft4351 Concord Ave, Lincoln, ON L0R1B6Off Market
- C$478,7003 bd2 ba1.1k sqft4353 Concord Ave, Lincoln, ON L0R1B6Sold
- C$---- bd-- ba-- sqft4326 Arejay Ave, Lincoln, ON L3J0P7Off Market
- C$---- bd-- ba-- sqft4874 John St, Lincoln, ON L0R1B6Off Market
Similar homes
- C$849,9003 bd2 ba-- sqft5122 Meadowood Ln, Lincoln, ON L0R 1B8For Sale
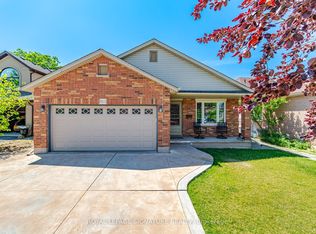 MLS ID #X13602486, ROYAL LEPAGE SIGNATURE REALTY. TRREB
 - C$719,0003 bd2 ba-- sqft4513 Ivy Gardens Cres, Lincoln, ON L3J 0B3For Sale
 MLS ID #X13496236, Royal LePage Real Estate Services Ltd., Brokerage. TRREB
 - C$649,9003 bd3 ba-- sqft32 Jayla Ln, West Lincoln, ON L0R 2A0For Sale
 MLS ID #X13411384, RE/MAX GARDEN CITY REALTY INC.. TRREB
 - C$670,0003 bd3 ba-- sqft49 Cedar St, Grimsby, ON L3M 0B7For Sale
 MLS ID #X13418582, RE/MAX NIAGARA REALTY LTD, BROKERAGE. TRREB
 - C$624,9003 bd2 ba-- sqft1 Kingston Bay, Saint Catharines, ON L2M 4H6For SaleMLS ID #X13596828, ROYAL LEPAGE NRC REALTY. TRREB
- C$549,9002 bd2 ba-- sqft4107 Diana Park, Lincoln, ON L0R 2C0For SaleMLS ID #X13509460, ROYAL LEPAGE NRC REALTY. TRREB
- C$548,0002 bd3 ba-- sqft4117 Apple Blossom Ln #9, Lincoln, ON L0R 2C0For SaleMLS ID #X13149052, RE/MAX NIAGARA REALTY LTD, BROKERAGE. TRREB
- C$599,9003 bd3 ba-- sqft43 Flynn Ct, Saint Catharines, ON L2S 4E1For SaleMLS ID #X13410984, RE/MAX NIAGARA REALTY LTD, BROKERAGE. TRREB
- C$650,0003 bd3 ba-- sqft24 Cosmopolitan Cmn, Saint Catharines, ON L2M 0B8For SaleMLS ID #X13426534, ROYAL LEPAGE MEADOWTOWNE REALTY. TRREB
- C$769,9003 bd4 ba-- sqft49 Candlewood Ct, Stoney Creek, ON L8J 0C4For SaleMLS ID #X13597330, SHAHID KHAWAJA REAL ESTATE INC.. TRREB
- C$689,0002 bd3 ba-- sqft99 Linwell Rd #10, Saint Catharines, ON L2N 1R6For SaleMLS ID #X13585858, RE/MAX NIAGARA REALTY LTD, BROKERAGE. TRREB
- C$699,9003 bd4 ba-- sqft138 Edenrock Dr, Hamilton, ON L8E 0G8For SaleMLS ID #X13483024, REAL BROKER ONTARIO LTD.. TRREB
- C$564,9002 bd2 ba-- sqft91 Willow Ln, Grimsby, ON L3M 0B2For SaleMLS ID #X13525560, RE/MAX GARDEN CITY REALTY INC, BROKERAGE. TRREB
- C$699,0003 bd2 ba-- sqft465 Dewitt Rd, Hamilton, ON L8E 5W8For SaleMLS ID #X13482248, HC REALTY GROUP INC.. TRREB
- C$750,0003 bd2 ba-- sqft41 Old Coach Rd, Saint Catharines, ON L2N 2P6For SaleMLS ID #X13603064, RE/MAX NIAGARA REALTY LTD, BROKERAGE. TRREB
- C$699,0003 bd3 ba-- sqft7 Mistywood Dr, Hamilton, ON L8J 2N6New ConstructionMLS ID #X13568186, PINNACLE ONE REAL ESTATE INC.. TRREB
- C$625,0003 bd3 ba-- sqft23 B Bloomfield Ave, Saint Catharines, ON L2P 1W8For SaleMLS ID #X13555298, RE/MAX NIAGARA REALTY LTD, BROKERAGE. TRREB
- C$649,9993 bd2 ba-- sqft470 Beach Blvd #65, Hamilton, ON L8H 6X2For SaleMLS ID #X13478930, RE/MAX REALTY SERVICES INC.. TRREB
- C$599,0004 bd4 ba-- sqft82 Hibiscus Ln, Hamilton, ON L8K 0A4For SaleMLS ID #X13577008, SUTTON GROUP-ADMIRAL REALTY INC.. TRREB
- C$599,9994 bd3 ba-- sqft51 Voyager Pass, Hamilton, ON L0R 1C0For SaleMLS ID #X13176676, HOMELIFE/PARAMOUNT REALTY. TRREB
