Bright, clean, and completely move-in ready! This is the home that stops your search.The main floor is flooded with natural light, hardwood and tile throughout, and a kitchen-dining-living flow that makes everyday life feel a little easier. Upstairs, three spacious bedrooms gives everyone their own space. With four bathrooms throughout the home, the morning routine goes much smoother. The backyard is fenced, private, and built for actual use - a perfect place to spend your evenings, space for kids and pets, and a quiet location to wind down in.What makes this one stand out is how little you have to think about once you're in. Everything you need is minutes away - Costco, schools, restaurants, shopping. 1,524 sq. ft. in one of Stoney Creeks most convenient pockets. Schedule your private showing today.
For sale
C$699,900
138 Edenrock Dr, Hamilton, ON L8E 0G8
3beds
4baths
Townhouse
Built in ----
2,097 Square Feet Lot
$-- Zestimate®
C$--/sqft
C$-- HOA
What's special
Hardwood and tile throughoutKitchen-dining-living flowThree spacious bedrooms
- 78 days
- 3
- 1
Zillow last checked:
Listing updated:
Listed by:
REAL BROKER ONTARIO LTD.
Source: TRREB,MLS®#: X13483024 Originating MLS®#: Niagara Association of REALTORS
Originating MLS®#: Niagara Association of REALTORSFacts & features
Interior
Bedrooms & bathrooms
- Bedrooms: 3
- Bathrooms: 4
Bedroom
- Level: Second
- Dimensions: 2.9 x 3.66
Bedroom
- Level: Second
- Dimensions: 4.17 x 4.88
Bedroom
- Level: Second
- Dimensions: 2.82 x 4.5
Bathroom
- Level: Second
- Dimensions: 1 x 1
Bathroom
- Level: Second
- Dimensions: 1 x 1
Bathroom
- Level: Main
- Dimensions: 1 x 1
Bathroom
- Level: Basement
- Dimensions: 1 x 1
Dining room
- Level: Main
- Dimensions: 2.41 x 3.51
Kitchen
- Level: Main
- Dimensions: 2.41 x 3.48
Laundry
- Level: Second
- Dimensions: 1.63 x 2.03
Living room
- Level: Main
- Dimensions: 3.23 x 6.35
Recreation
- Level: Basement
- Dimensions: 5.54 x 4.57
Heating
- Forced Air, Gas
Cooling
- Central Air
Appliances
- Included: Water Heater Owned
Features
- Basement: Finished
- Has fireplace: Yes
Interior area
- Living area range: 1100-1500 null
Video & virtual tour
Property
Parking
- Total spaces: 2
- Parking features: Garage
- Has garage: Yes
Features
- Stories: 2
- Pool features: None
Lot
- Size: 2,097 Square Feet
Details
- Parcel number: 173680618
- Other equipment: Sump Pump
Construction
Type & style
- Home type: Townhouse
- Property subtype: Townhouse
Materials
- Brick, Vinyl Siding
- Foundation: Poured Concrete
- Roof: Asphalt Shingle
Utilities & green energy
- Sewer: Sewer
Community & HOA
Location
- Region: Hamilton
Financial & listing details
- Annual tax amount: C$4,485
- Date on market: 6/24/2026
Price history
Price history is unavailable.
Public tax history
Tax history is unavailable.
Climate risks
Neighborhood: L8E
Nearby schools
GreatSchools rating
No schools nearby
We couldn't find any schools near this home.

Similar homes
- C$599,0003 bd3 ba1.4k sqft49 Marina Point Cres, Hamilton, ON L8E 0E4For Sale
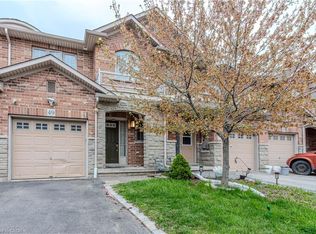 MLS ID #40861182, Parth Kadekar, Broker, Re/Max REALTY SERVICES INC M. ITSO
 - C$679,9003 bd3 ba-- sqft45 Seabreeze Cres #23, Hamilton, ON L8E 0G1For Sale
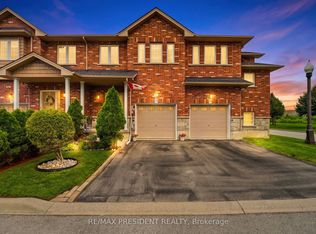 MLS ID #X13681430, CENTURY 21 PRESIDENT REALTY INC.. TRREB
 - C$709,0003 bd3 ba-- sqft170 Palacebeach Trl #41, Hamilton, ON L8E 0H2For Sale
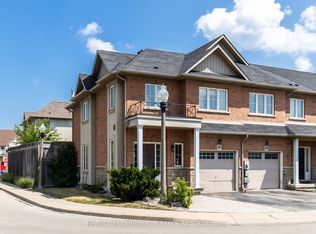 MLS ID #X13224158, RE/MAX ESCARPMENT REALTY INC.. TRREB
 - C$699,9003 bd3 ba1.5k sqft86 Chelsea Cres, Hamilton, ON L8E 5R8For Sale
 MLS ID #40857596, James Mink, Salesperson, Coldwell Banker Community Professionals. ITSO
