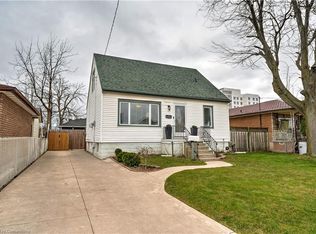
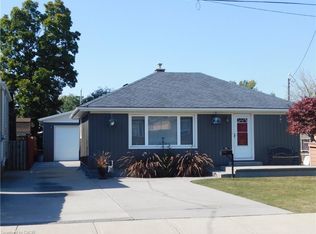
Here is a rare opportunity to own a home that has been cherished by the same family since it was built in 1974. Situated in a quiet, family-friendly neighbourhood with great curb appeal and a covered front porch. The bright main level features a spacious living room with plenty of natural light, an eat-in kitchen with refaced cabinetry, three bedrooms with hardwood flooring, and an updated bathroom. The lower level offers a separate entrance, second kitchen, full bathroom, generous living and dining space with a fireplace, and direct garage access - ideal for an in-law suite or additional living space. This home is conveniently located with easy access to the QEW and Red Hill Valley Parkway, and minutes to Confederation Park, the Waterfront Trail, Lake Ontario, schools, parks, shopping, restaurants, and public transit.
For sale
C$549,000
1894 Main St E, Hamilton, ON L8H 1G5
3beds
1,145sqft
Single Family Residence, Residential
Built in 1974
3,100 Square Feet Lot
$-- Zestimate®
C$479/sqft
C$-- HOA
What's special
Great curb appealCovered front porchBright main levelUpdated bathroomSecond kitchenDirect garage access
- 1 day
- 13
- 4
Zillow last checked:
Listing updated:
Listed by:
Alex Hill, Salesperson,
RE/MAX Escarpment Realty Inc.
Source: ITSO,MLS®#: 40860905Originating MLS®#: Cornerstone Association of REALTORS®
Facts & features
Interior
Bedrooms & bathrooms
- Bedrooms: 3
- Bathrooms: 2
- Full bathrooms: 2
- Main level bathrooms: 1
- Main level bedrooms: 3
Kitchen
- Level: Basement,Main
Heating
- Forced Air
Cooling
- Central Air
Appliances
- Included: Dishwasher, Dryer, Refrigerator, Stove, Washer
- Laundry: In Basement
Features
- In-law Capability
- Basement: Full,Finished
- Number of fireplaces: 1
- Fireplace features: Wood Burning
Interior area
- Total structure area: 1,637
- Total interior livable area: 1,145 sqft
- Finished area above ground: 1,145
- Finished area below ground: 492
Property
Parking
- Total spaces: 2
- Parking features: Attached Garage, Inside Entrance, Private Drive Single Wide
- Attached garage spaces: 1
- Uncovered spaces: 1
Features
- Stories: 1
- Patio & porch: Porch
- Exterior features: Landscaped, Private Entrance
- Fencing: Full
- Frontage type: South
- Frontage length: 31.00
Lot
- Size: 3,100 Square Feet
- Dimensions: 31 x 100
- Features: Urban, Ample Parking, Beach, Highway Access, Hospital, Landscaped, Library, Park, Place of Worship, Public Transit, Rec./Community Centre, Trails
Details
- Additional structures: Shed(s)
- Parcel number: 172860446
- Zoning: C
Construction
Type & style
- Home type: SingleFamily
- Architectural style: Bungalow Raised
- Property subtype: Single Family Residence, Residential
Materials
- Brick, Stone
- Foundation: Concrete Block
- Roof: Asphalt Shing
Condition
- 51-99 Years
- New construction: No
- Year built: 1974
Utilities & green energy
- Sewer: Sewer (Municipal)
- Water: Municipal
Community & HOA
Location
- Region: Hamilton
Financial & listing details
- Price per square foot: C$479/sqft
- Annual tax amount: C$4,058
- Date on market: 9/8/2026
- Inclusions: Dishwasher, Dryer, Refrigerator, Stove, Washer, Basement Appliances In 'as Is' Condition.
Price history
| Date | Event | Price |
|---|---|---|
| 9/8/2026 | Listed for sale | C$549,000C$479/sqft |
Source: ITSO #40860905 Report a problem | ||
Public tax history
Tax history is unavailable.
Climate risks
Neighborhood: McQuesten
Nearby schools
GreatSchools rating
No schools nearby
We couldn't find any schools near this home.
Schools provided by the listing agent
- Elementary: Viscount Montgomery Ps, St. Eugene Catholic Es
- High: Sir Wisnton Churchill Ss, Cathedral Hs
Source: ITSO. This data may not be complete. We recommend contacting the local school district to confirm school assignments for this home.
Similar homes
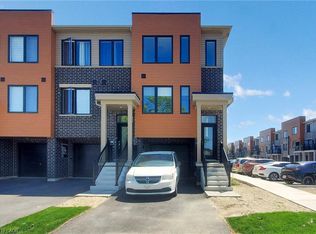
- C$574,0003 bd2 ba1.2k sqft600 Quebec St, Hamilton, ON L8H 6V4For Sale
 MLS ID #40860759, Drew Woolcott, Broker, RE/MAX Escarpment Realty Inc.. ITSO
 - C$539,9003 bd2 ba680 sqft420 Upper Gage Ave, Hamilton, ON L8V 4H9For Sale
 MLS ID #40860441, Jon Machado, Salesperson, PSR. ITSO
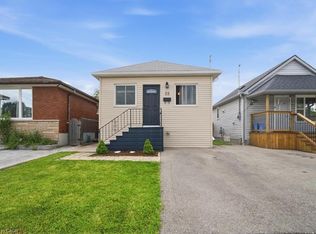
 - C$499,0003 bd2 ba849 sqft22 Delena Ave N, Hamilton, ON L8H 6B4For Sale
 MLS ID #40857061, Nicole Ransome, Salesperson, Keller Williams Edge Realty. ITSO
 - C$599,9004 bd2 ba800 sqft625 Tate Ave, Hamilton, ON L8H 6L4For Sale
 MLS ID #40860298, Charlie Dinardo, Salesperson, One Percent Realty Ltd.. ITSO
