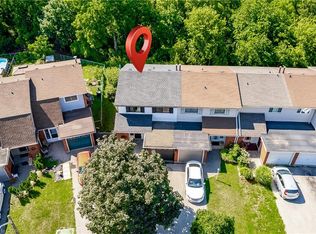
3 Bedroom, 2.5 Bathroom, Freehold Townhome Newly Renovated and Painted Kitchen (2024) Rood Done in October 2024 with 10 Year Warranty Washrooms Done in January 2024 Full Standing Shower in Master Bedroom New Kitchen, Countertop Light Fixtures, Living Room Pot Lights Smart Thermostat and Fire Alarms Over $25,000 Spent on Upgrades. Just Bring Your Furniture and Move in a Home Ready to Live in and Enjoy! Just a Small Walk to the Lake and Many Trails. Friendly Neighborhood perfect to Raise a Family.
For sale
C$599,000
49 Marina Point Cres, Hamilton, ON L8E 0E4
3beds
1,442sqft
Row/Townhouse, Residential
Built in 2009
1,732 Square Feet Lot
$-- Zestimate®
C$415/sqft
C$-- HOA
What's special
Light fixtures
- 1 day
- 8
- 0
Zillow last checked:
Listing updated:
Listed by:
Parth Kadekar, Broker,
Re/Max REALTY SERVICES INC M
Source: ITSO,MLS®#: 40861182Originating MLS®#: Cornerstone Association of REALTORS®
Facts & features
Interior
Bedrooms & bathrooms
- Bedrooms: 3
- Bathrooms: 3
- Full bathrooms: 2
- 1/2 bathrooms: 1
- Main level bathrooms: 1
Other
- Description: Ensuite Bath
- Level: Second
- Area: 168.7
- Dimensions: 14ft. 0in. x 12ft. 5in.
Bedroom
- Description: Closet
- Level: Second
- Area: 117.65
- Dimensions: 13ft. 0in. x 9ft. 5in.
Bedroom
- Description: Closet
- Level: Second
- Area: 117.45
- Dimensions: 13ft. 5in. x 9ft. 0in.
Bathroom
- Features: 2-Piece
- Level: Main
Bathroom
- Features: 4-Piece
- Level: Second
Bathroom
- Features: 3-Piece
- Level: Second
Dining room
- Description: Combined w/ Living
- Level: Main
- Area: 88.95
- Dimensions: 11ft. 5in. x 8ft. 5in.
Kitchen
- Description: B/I Dishwasher
- Level: Main
- Area: 88.95
- Dimensions: 11ft. 5in. x 8ft. 5in.
Living room
- Description: Combined w/ Dining
- Level: Main
- Area: 190.5
- Dimensions: 19ft. 5in. x 10ft. 0in.
Heating
- Forced Air, Natural Gas
Cooling
- Central Air
Appliances
- Included: Dishwasher, Microwave, Refrigerator, Stove
- Laundry: Upper Level
Features
- Auto Garage Door Remote(s)
- Basement: Full,Unfinished
- Has fireplace: No
Interior area
- Total structure area: 1,442
- Total interior livable area: 1,442 sqft
- Finished area above ground: 1,442
Property
Parking
- Total spaces: 2
- Parking features: Attached Garage, Garage Door Opener, Inside Entrance, Other, Private Drive Single Wide
- Attached garage spaces: 1
- Uncovered spaces: 1
Features
- Stories: 2
- Frontage type: South
- Frontage length: 19.65
Lot
- Size: 1,732 Square Feet
- Dimensions: 19.65 x 112
- Features: Urban, Rectangular, Other
Details
- Parcel number: 173690758
- Zoning: RM3
Construction
Type & style
- Home type: Townhouse
- Architectural style: Townhouse
- Property subtype: Row/Townhouse, Residential
- Attached to another structure: Yes
Materials
- Aluminum Siding, Metal/Steel Siding, Vinyl Siding
- Foundation: Poured Concrete
- Roof: Asphalt Shing
Condition
- 16-30 Years
- New construction: No
- Year built: 2009
Utilities & green energy
- Sewer: Sewer (Municipal)
- Water: Municipal, Unknown
Community & HOA
Location
- Region: Hamilton
Financial & listing details
- Price per square foot: C$415/sqft
- Annual tax amount: C$4,356
- Date on market: 9/8/2026
- Inclusions: Dishwasher, Garage Door Opener, Microwave, Refrigerator, Stove
- Exclusions: Chattels And Furniture
Price history
| Date | Event | Price |
|---|---|---|
| 9/8/2026 | Listed for sale | C$599,000C$415/sqft |
Source: ITSO #40861182 Report a problem | ||
Public tax history
Tax history is unavailable.
Climate risks
Neighborhood: Winona North
Nearby schools
GreatSchools rating
No schools nearby
We couldn't find any schools near this home.

Similar homes
- C$699,9003 bd2 ba1.4k sqft148 Saint Andrews Dr, Hamilton, ON L8K 6C3For Sale
 MLS ID #40859452, Annachie Borsellino-Luchsinger, Salesperson, Realty World Legacy. ITSO
 - C$699,9003 bd3 ba1.5k sqft86 Chelsea Cres, Hamilton, ON L8E 5R8For Sale
 MLS ID #40857596, James Mink, Salesperson, Coldwell Banker Community Professionals. ITSO
 - C$549,0003 bd2 ba1.1k sqft1894 Main St E, Hamilton, ON L8H 1G5For Sale
 MLS ID #40860905, Alex Hill, Salesperson, RE/MAX Escarpment Realty Inc.. ITSO
 - C$574,0003 bd2 ba1.2k sqft600 Quebec St, Hamilton, ON L8H 6V4For Sale
 MLS ID #40860759, Drew Woolcott, Broker, RE/MAX Escarpment Realty Inc.. ITSO
