Rarely offered end-unit townhouse in a quiet, well-maintained complex on the Stoney Creek Mountain. Freshly painted and backing onto a peaceful park, this inviting home offers added privacy, beautiful natural surroundings, and a spacious, functional layout. The main level features an attached single-car garage with convenient inside entry, along with a bright and welcoming living space. The kitchen is equipped with new appliances, while the home also benefits from a new air-conditioning unit for added year-round comfort. Upstairs, you’ll find new flooring throughout the second level and 3 generously sized bedrooms, including a spacious primary bedroom with a walk-in closet and ensuite privileges. The home also offers two-and-a-half bathrooms. The finished basement provides additional living space, a cozy fireplace, and plenty of storage. Ideally located within walking distance of major shopping plazas, elementary and high schools, parks, and everyday amenities, this home is perfect for families, first-time buyers, or anyone seeking comfort, privacy, and convenience in a desirable neighbourhood.
For sale
C$667,000
171 Highbury Dr #13, Hamilton, ON L8J 3Y9
3beds
1,280sqft
Row/Townhouse, Residential, Condominium
Built in ----
-- sqft lot
$-- Zestimate®
C$521/sqft
C$260/mo HOA
What's special
Quiet well-maintained complexBeautiful natural surroundingsSpacious functional layoutTwo-and-a-half bathroomsCozy fireplacePlenty of storage
- 1 day |
- 10 |
- 0 |
Zillow last checked:
Listing updated:
Listed by:
Asarhadoun Kattina, Salesperson,
One Percent Realty Ltd.
Source: ITSO,MLS®#: 40850500Originating MLS®#: Cornerstone Association of REALTORS®
Facts & features
Interior
Bedrooms & bathrooms
- Bedrooms: 3
- Bathrooms: 3
- Full bathrooms: 2
- 1/2 bathrooms: 1
Other
- Level: Second
- Area: 198.44
- Dimensions: 18ft. 4in. x 11ft. 0in. x 0ft. 0in.
Bedroom
- Level: Second
- Area: 132
- Dimensions: 12ft. 0in. x 11ft. 0in. x 0ft. 0in.
Bedroom
- Level: Second
- Area: 113.04
- Dimensions: 14ft. 6in. x 8ft. 4in.
Bathroom
- Features: 4-Piece
- Level: Second
Bathroom
- Features: 3-Piece
- Level: Second
Bathroom
- Features: 2-Piece
- Level: Basement
Kitchen
- Level: Main
- Area: 169.05
- Dimensions: 21ft. 0in. x 8ft. 5in. x 0ft. 0in.
Laundry
- Level: Basement
Other
- Level: Main
- Area: 264
- Dimensions: 24ft. 0in. x 11ft. 0in. x 0ft. 0in.
Recreation room
- Level: Basement
Heating
- Forced Air, Natural Gas
Cooling
- Central Air
Appliances
- Laundry: In-Suite
Features
- Other
- Basement: Full,Finished
- Has fireplace: Yes
- Fireplace features: Gas
Interior area
- Total structure area: 1,280
- Total interior livable area: 1,280 sqft
- Finished area above ground: 1,280
Property
Parking
- Total spaces: 2
- Parking features: Attached Garage, Garage Door Opener, Asphalt, Private Drive Single Wide
- Attached garage spaces: 1
- Uncovered spaces: 1
Features
- Stories: 2
- Frontage type: North
- Frontage length: 0.00
Lot
- Features: Urban, Quiet Area
Details
- Parcel number: 182830013
- Zoning: RM3-17
Construction
Type & style
- Home type: Townhouse
- Property subtype: Row/Townhouse, Residential, Condominium
- Attached to another structure: Yes
Materials
- Aluminum Siding, Brick, Vinyl Siding
- Foundation: Poured Concrete
- Roof: Asphalt Shing
Condition
- 16-30 Years
- New construction: No
Utilities & green energy
- Sewer: Sewer (Municipal)
- Water: Municipal
Community & HOA
HOA
- Has HOA: Yes
- Amenities included: Parking
- Services included: Insurance, Common Elements
- HOA fee: C$260 monthly
Location
- Region: Hamilton
Financial & listing details
- Price per square foot: C$521/sqft
- Annual tax amount: C$3,748
- Date on market: 7/29/2026
- Inclusions: Garage Door Opener, Fridge, Stove, Dishwasher, Microwave, Washer/Dryer.
Asarhadoun Kattina, Salesperson
Asarhadoun Kattina, Salesperson
(905) 318-9121
By pressing Contact Agent, you agree that the real estate professional identified above may call/text you about your search, which may involve use of automated means and pre-recorded/artificial voices. You don't need to consent as a condition of buying any property, goods, or services. Message/data rates may apply. You also agree to our Terms of Use. Zillow does not endorse any real estate professionals. We may share information about your recent and future site activity with your agent to help them understand what you're looking for in a home.
Price history
| Date | Event | Price |
|---|---|---|
| 7/29/2026 | Listed for sale | C$667,000C$521/sqft |
Source: ITSO #40850500 Report a problem | ||
Public tax history
Tax history is unavailable.
Climate risks
Neighborhood: Highland
Nearby schools
GreatSchools rating
No schools nearby
We couldn't find any schools near this home.
Schools provided by the listing agent
- Elementary: Gatestone st.Mark's
- High: Saltfleet bishop Ryan
Source: ITSO. This data may not be complete. We recommend contacting the local school district to confirm school assignments for this home.
- C$620,0003 bd3 ba1.4k sqft171 Highbury Dr #6, Hamilton, ON L8J3Y9Sold
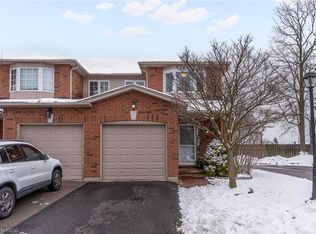
- C$---- bd-- ba-- sqft171 Highbury Dr #28, Hamilton, ON L8J3Y9Off Market
- C$---- bd-- ba-- sqft179 Highbury Dr, Hamilton, ON L8J3T6Off Market
- C$---- bd-- ba-- sqft171 Highbury Dr #2, Hamilton, ON L8J3Y9Off Market
- C$---- bd-- ba-- sqft194 Gatestone Dr, Hamilton, ON L8J3V4Off Market
- C$---- bd-- ba-- sqft174 Highbury Dr #5, Stoney Creek, ON L8J3T8Off Market
- C$---- bd-- ba-- sqft189 Gatestone Dr, Hamilton, ON L8J3T6Off Market
- C$866,0004 bd3 ba1.3k sqft171 Gatestone Dr, Hamilton, ON L8J3T6Sold
Similar homes
- C$669,9003 bd4 ba1.6k sqft29 Waterbridge St, Hamilton, ON L8J 0E3For Sale
 MLS ID #40848438, Jon Van Geest, Salesperson, Real Broker Ontario Ltd.. ITSO
 - C$599,9003 bd3 ba1.2k sqft12 Whitedeer Rd #18, Stoney Creek, ON L8J 3T4For Sale
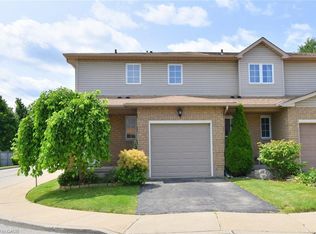 MLS ID #40850667, Angelina Barbara Leclerc, Broker, Heritage Realty. ITSO
 - C$659,9003 bd4 ba1.6k sqft14 Kenridge Ter, Hamilton, ON L8J 0G4For Sale
 MLS ID #40850788, Erika Spencer, Salesperson, One Percent Realty Ltd.. ITSO
 - C$709,9004 bd4 ba1.8k sqft45 Crossings Way, Hamilton, ON L0R 1P0For Sale
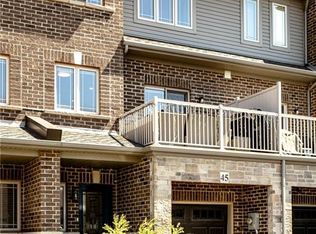 MLS ID #40848620, Sean Dawson, Salesperson, Royal LePage State Realty. ITSO
 - C$719,9003 bd3 ba1.8k sqft27 Crossings Way, Hamilton, ON L0R 1P0For SaleMLS ID #40835918, Alexandra Borondy, Salesperson, RE/MAX Escarpment Realty Inc.. ITSO
- C$670,0003 bd2 ba1.1k sqft92 Mount Albion Rd, Hamilton, ON L8K 5S6For SaleMLS ID #40844771, Erin Holowach, Salesperson, ComFree. ITSO
- C$749,0003 bd3 ba1.5k sqft66 Cittadella Blvd, Hamilton, ON L0R 1P0For SaleMLS ID #40846795, Tasnim Equbal, Salesperson, iCloud Realty Ltd. ITSO
- C$699,0003 bd3 ba1.4k sqft93 Penny Ln, Hamilton, ON L8J 0G2For SaleMLS ID #40842179, Bryan Jaskolka, Salesperson, CMI REAL ESTATE INC. ITSO
- C$709,9003 bd3 ba1.5k sqft71 Cedarville Dr, Hamilton, ON L8J 0A6For SaleMLS ID #40849223, Andrew Caton, Salesperson, RE/MAX Escarpment Realty Inc.. ITSO
- C$739,9003 bd2 ba1.6k sqft3 Prideaux St, Hamilton, ON L8J 1C9For SaleMLS ID #40849952, Jon Van Geest, Salesperson, Real Broker Ontario Ltd.. ITSO
- C$599,9003 bd3 ba1.5k sqft6 Sherway St, Hamilton, ON L8J 0J4For SaleMLS ID #40849552, Zayd Hamamiyah, Salesperson, eXp Realty. ITSO
- C$679,9003 bd3 ba1.3k sqft2774 King St E #36, Hamilton, ON L8G 1J4For SaleMLS ID #40843605, Ron Lewyckyj, Salesperson, RE/MAX Escarpment Realty Inc.. ITSO
- C$699,9003 bd3 ba1.4k sqft30 Times Square Blvd #23, Hamilton, ON L8J 0L9For SaleMLS ID #40831357, Lisa Robitaille, Salesperson, Royal LePage State Realty Inc.. ITSO
- C$545,9903 bd2 ba1k sqft386 Highland Rd W #32, Hamilton, ON L8J 3P9For SaleMLS ID #40847401, Emily Bryant, Salesperson, Real Broker Ontario Ltd.. ITSO
- C$699,9003 bd3 ba1.3k sqft3 Twinoaks Cres, Hamilton, ON L8J 2E6For SaleMLS ID #40837790, Guy Frank D'alesio, Salesperson, RE/MAX Escarpment Realty Inc.. ITSO
- C$599,9002 bd2 ba1.3k sqft201 Westbank Trl #43, Stoney Creek, ON L8J 0H4For SaleMLS ID #40849118, Penny Bryce, Salesperson, RE/MAX Escarpment Realty Inc.. ITSO
- C$629,0003 bd2 ba1k sqft115 Gordon Drummond Ave, Hamilton, ON L8J 1E9For SaleMLS ID #40846719, Paul Mcdowell, Broker, Coldwell Banker Community Professionals. ITSO
- C$759,9003 bd3 ba1.8k sqft175 Lormont Blvd, Hamilton, ON L8J 0K1For SaleMLS ID #40844888, Stacey Keric, Salesperson, RE/MAX Escarpment Realty Inc.. ITSO
- C$535,0003 bd2 ba1k sqft39 Pinewoods Dr #35, Hamilton, ON L8J 3Z3For SaleMLS ID #40838563, Nicole Ransome, Salesperson, Keller Williams Edge Realty. ITSO
- C$609,9003 bd2 ba1.7k sqft1155 Paramount Dr #22, Hamilton, ON L8J 2N3For SaleMLS ID #40844649, John Dignan, Salesperson, Royal LePage Brant Realty. ITSO
