Welcome to 6 Sherway Street, a beautifully maintained freehold townhome nestled in one of Stoney Creek's most family-friendly communities. Proudly owned and cared for by the original owner since 2015, this move-in ready home offers the perfect blend of comfort, functionality, and low-maintenance living for first-time buyers, young families, and professionals alike. Offering 1,530 sqft of living space, this 3-bedroom, 2.5-bathroom home welcomes you with a bright, open-concept layout. The spacious main floor is finished with stylish vinyl plank flooring and flows effortlessly from the living area into the dining space and upgraded kitchen. Featuring quartz countertops and stainless steel appliances, the kitchen is perfectly equipped for busy mornings and entertaining family and friends. Upstairs, you'll find three generous bedrooms, including a spacious primary retreat complete with its own ensuite bathroom. Two additional bedrooms provide flexibility for growing families, guests, or a dedicated home office, while a second full bathroom ensures everyday convenience. Outside, a professionally finished exposed concrete patio creates a private, low-maintenance outdoor space perfect for summer barbecues, morning coffee, or relaxing evenings. A standout feature is the exceptional parking. With a private garage, two driveway spaces, and rear street access offering additional visitor parking, you'll enjoy a level of convenience rarely found in townhome living. Located just minutes from schools, parks, shopping, conservation areas, and major commuter routes including the QEW, LINC, and Confederation GO Station, this home offers the ideal balance of peaceful neighbourhood living and everyday accessibility. Move-in ready, meticulously maintained, and offering the peace of mind that comes with single ownership since new, this is the type of home buyers wait for—where pride of ownership is evident and the next chapter is ready to begin.
Sold for $645,000
C$645,000
6 Sherway St, Hamilton, ON L8J 0J4
3beds
1,530sqft
Row/Townhouse, Residential
Built in 2015
1,846 Square Feet Lot
$-- Zestimate®
C$422/sqft
C$2,755 Estimated rent
Home value
Not available
Estimated sales range
Not available
Not available
Owner options
List your home for rent
C$2,755/mo
Rent Zestimate®
Find your next renter with Zillow Rental Manager. Plus, with online applications, you can quickly screen prospective tenants – for free.
C$2,755/mo
Rent Zestimate®
Refinance and save
C$2,727/mo
Est. payment
Refinancing to a lower rate could help reduce your monthly payments and save thousands over the life of the loan.
C$2,727/mo
Est. payment
Explore your selling options
Work with a Zillow partner agent
Leverage their expertise and Zillow's premium Showcase listings to get your home seen by more buyers.
Get startedList with your own agent
Get your home in front of millions of buyers by listing it on Zillow.
Learn how to do itSell it yourself
Take full control of how buyers see your home on Zillow by listing For Sale by Owner (FSBO).
List your homeWhat's special
Bright open-concept layoutSpacious main floorStylish vinyl plank flooringQuartz countertopsStainless steel appliancesThree generous bedroomsPrivate low-maintenance outdoor space
Zillow last checked:
Listing updated:
Listed by:
Zayd Hamamiyah, Salesperson,
eXp Realty
Source: ITSO,MLS®#: 40849552Originating MLS®#: Cornerstone Association of REALTORS®
Facts & features
Interior
Bedrooms & bathrooms
- Bedrooms: 3
- Bathrooms: 3
- Full bathrooms: 2
- 1/2 bathrooms: 1
- Main level bathrooms: 1
Other
- Level: Second
Bedroom
- Level: Second
Bedroom
- Level: Second
Bathroom
- Features: 2-Piece
- Level: Main
Bathroom
- Features: 4-Piece
- Level: Second
Bathroom
- Features: 4-Piece
- Level: Second
Dining room
- Level: Main
Foyer
- Level: Main
Kitchen
- Level: Main
Laundry
- Level: Second
Living room
- Level: Main
Heating
- Forced Air, Natural Gas
Cooling
- Central Air
Appliances
- Included: Dishwasher, Dryer, Range Hood, Refrigerator, Stove, Washer
- Laundry: Upper Level
Features
- Auto Garage Door Remote(s)
- Windows: Window Coverings
- Basement: Full,Unfinished
- Has fireplace: No
Interior area
- Total structure area: 1,530
- Total interior livable area: 1,530 sqft
- Finished area above ground: 1,530
Property
Parking
- Total spaces: 3
- Parking features: Attached Garage, Garage Door Opener, Asphalt, Built-In, Outside/Surface/Open, Private Drive Single Wide
- Attached garage spaces: 1
- Uncovered spaces: 2
Features
- Stories: 2
- Patio & porch: Patio, Porch
- Exterior features: Landscaped, Privacy, Year Round Living
- Frontage type: East
- Frontage length: 20.06
Lot
- Size: 1,846 Square Feet
- Dimensions: 20.06 x 92.05
- Features: Urban, Rectangular, Park, School Bus Route, Schools, Other
Details
- Parcel number: 170971989
- Zoning: RM2-26
Construction
Type & style
- Home type: Townhouse
- Architectural style: Townhouse
- Property subtype: Row/Townhouse, Residential
- Attached to another structure: Yes
Materials
- Brick, Vinyl Siding
- Roof: Asphalt Shing
Condition
- 6-15 Years
- New construction: No
- Year built: 2015
Utilities & green energy
- Sewer: Sewer (Municipal)
- Water: Municipal
Community & HOA
Location
- Region: Hamilton
Financial & listing details
- Price per square foot: C$422/sqft
- Annual tax amount: C$3,996
- Date on market: 8/10/2026
- Inclusions: Dishwasher, Dryer, Garage Door Opener, Range Hood, Refrigerator, Stove, Washer, Window Coverings
Price history
| Date | Event | Price |
|---|---|---|
| 9/10/2026 | Sold | C$645,000C$422/sqft |
Source: ITSO #40849552 Report a problem | ||
Public tax history
Tax history is unavailable.
Neighborhood: Nash
Nearby homes
- C$599,9993 bd3 ba-- sqft40 Crafter Cres, Hamilton, ON L8J0H6For Sale

- C$2,8503 bd3 ba-- sqft35 Sherway St, Hamilton, ON L8J0J4For Rent
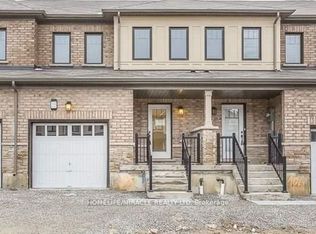
- C$--3 bd3 ba1.4k sqft38 Sherway St, Hamilton, ON L8J0J4Off Market
- C$736,0003 bd3 ba1.4k sqft45 Sherway St, Hamilton, ON L8J0J3Sold
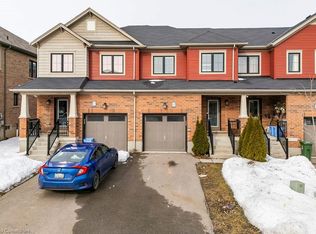
- C$740,0003 bd3 ba1.7k sqft66 Crafter Cres, Hamilton, ON L8J0H7Sold
- C$---- bd-- ba-- sqft50 Sherway St, Stoney Creek, ON L8J0J3Off Market
- C$765,0004 bd4 ba-- sqft8 Bedrock Dr, Hamilton, ON L8J0K6For Sale
- C$--3 bd3 ba-- sqft52 Crafter Cres, Hamilton, ON L8J0H6Off Market
Nearby schools
GreatSchools rating
No schools nearby
We couldn't find any schools near this home.
- Ontario
- Hamilton Division
- Hamilton
- L8J 0J4
- Nash
- 6 Sherway St
